-
Guests
10
-
Cabins
5
-
Crew
9
| Length | GT | Built |
|---|---|---|
|
44.5m
|
482 GT | 2021 |
| Beam | Draft | Top Speed |
| 9.3m | 2.3m | 22 Kts |
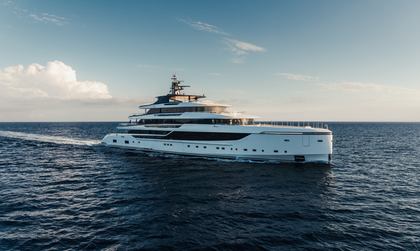
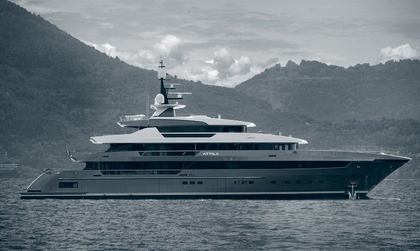
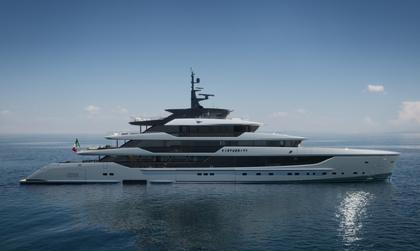

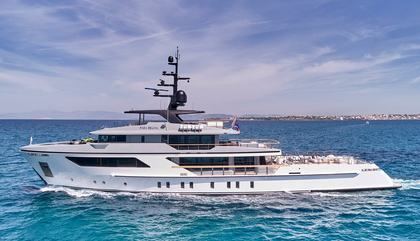
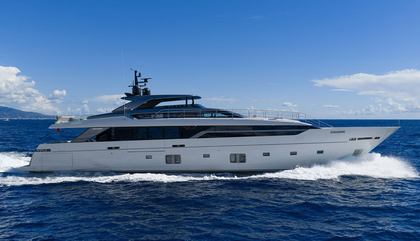
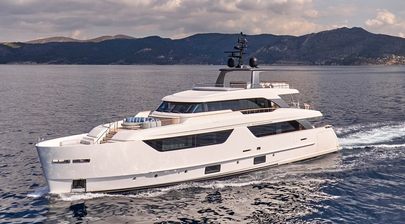
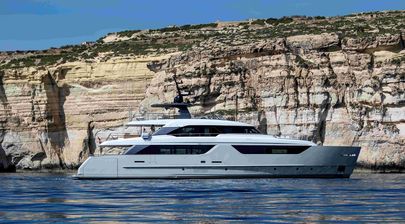
Delivered in 2021, Annabella is an award winning 44.5m motor yacht built by Italian shipyard Sanlorenzo. The yacht's exteriors have been penned by Zuccon International Project, while Studio Liaigre has designed her interiors.
Key Features
- Unique three-level owner's suite
- Asian-inspired interior with French touch
- 83m² sundeck
- Large beach club, gym, and bar area
- Private owner’s pool & balcony
- Upper Karaoke lounge
Design & Construction
Designed around a fast displacement aluminium hull and superstructure she features a 9.3m beam and a 2.3m draft. The yacht is built over 3 decks with an internal volume of 482 GT (Gross Tonnes).
Construction started in mid 2018. This was the third yacht built on the Alloy design. Launched in December 2020 this yacht undertook sea trials over the following months. She was completed at Sanlorenzo's La Spezia yard in Italy where she was commissioned and delivered to her owners in April 2021.
Exterior Design
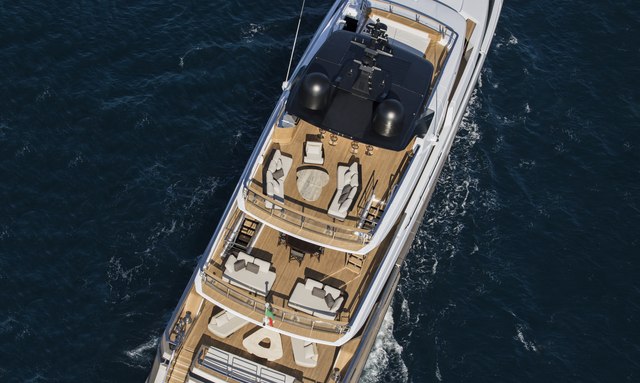
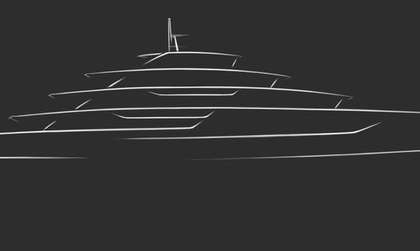
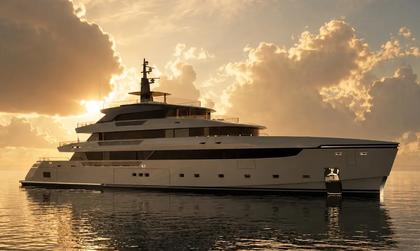
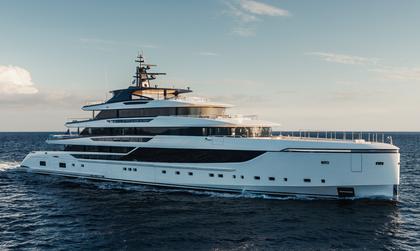
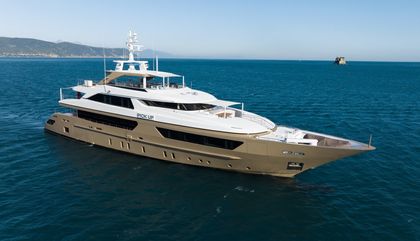



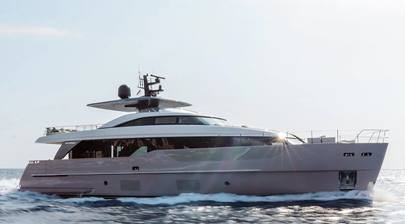
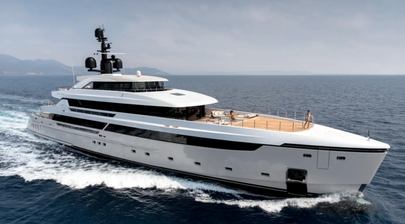
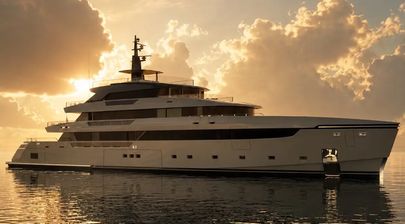
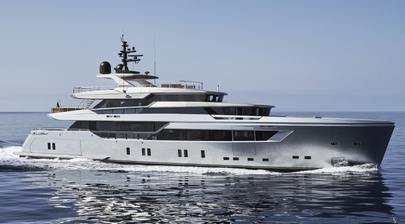
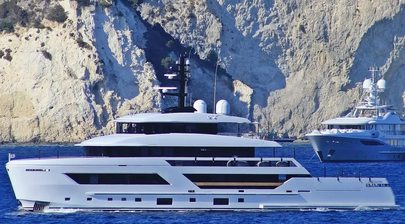
Annabella’s exterior design comes from Bernardo Zuccon and Zuccon International Project, who gave the 44.5m (146ft) Sanlorenzo Alloy a profile that feels clean, modern and unusually restrained for a yacht carrying nearly 500GT. The long sheerline and balanced proportions disguise the yacht’s internal volume well, while the fast-displacement hull shape keeps the silhouette low and flowing rather than stacked or bulky.
One of the defining visual features is the series of geometric bulwark cutouts along the main and upper decks. These openings are not purely decorative. They reduce visual mass from the outside while allowing uninterrupted sea views from the interior lounges and owner’s areas. Combined with the dark horizontal glazing bands, they stretch the yacht visually and reinforce the long, streamlined profile.
Floor-to-ceiling glazing runs across the main deck and sky lounge, flooding the interior with light while breaking up the aluminium superstructure. The exterior also integrates several retractable and fold-down spaces into the architecture itself, including the owner’s balcony and the opening beach club terraces. When closed, these features remain visually flush with the hull so the yacht keeps its sharp profile underway.
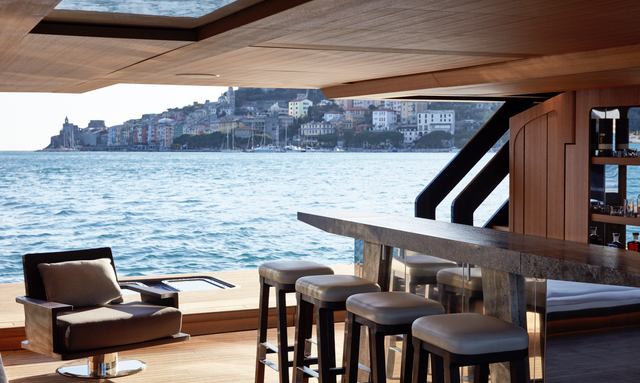
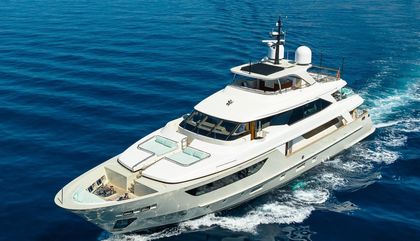
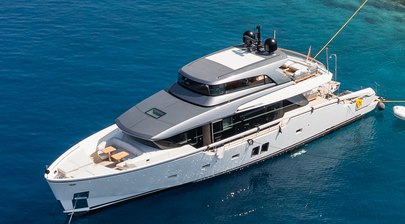
The stern design forms one of the yacht’s most ambitious spaces. The aft sections fold outward to create a 102m² (1,098ft²) beach club with opening transom and side platforms that connect directly to the water. Above, the exterior arrangement continues the yacht’s stepped “ziggurat” deck concept, which layers terraces and overhangs to create privacy between decks without making the yacht feel enclosed.
Outdoor guest areas spread across multiple levels. The sundeck spans 83m² (893ft²) and includes open-air dining, lounge seating and a central bar area, while the upper deck functions as a more relaxed terrace linked directly to the sky lounge and cinema space. Forward, the owner’s private terrace incorporates a swimming pool, sun deck and secluded lounging areas integrated into the tri-level suite arrangement.
Interior Design
Annabella’s interior was created by Studio Liaigre, with a design approach centred less on decoration and more on architecture, movement and atmosphere. Rather than relying on dramatic styling gestures, the interior uses layered spaces, soft transitions and carefully controlled sightlines to shape the onboard experience.

Natural elm and polished eucalyptus define much of the material palette. The pale elm references traditional French apartment interiors, while the darker eucalyptus panels draw influence from Asian hospitality design. Green and white onyx, leather detailing and woven caning introduce texture without overwhelming the spaces. The craftsmanship is especially visible in the sculpted timber staircase and detailed ceiling joinery, which were treated almost like furniture pieces themselves.
The main saloon uses angled walls and curved passageways to soften circulation through the yacht while discreetly concealing technical systems within the structure. Recessed bonsai-style display niches are integrated into the walls, while floor-to-ceiling glazing keeps the atmosphere bright and open. The arrangement avoids rigid symmetry and instead creates a sequence of interconnected spaces that gradually unfold as guests move through the yacht.
On the upper deck, the sky lounge shifts to a darker and more intimate atmosphere designed around evening use. A green onyx bar anchors the room, while arched detailing and layered timber finishes continue the blend of European and Asian influences. The space was also designed as a social retreat for karaoke evenings, reflecting the owner’s brief for a more personal and relaxed style of onboard living.
Throughout the yacht, Liaigre avoided sharp angles, fixed partitions and formal separation wherever possible. Sliding panels, open sightlines and split-level arrangements create a softer and more residential feel than a conventional tri-deck superyacht layout.
Accommodation
Annabella accommodates up to 12 guests across five cabins, with accommodation centred around the yacht’s remarkable owner’s apartment. Positioned across three levels, the suite spans 147m² (1,582ft²) and functions more like a private residence than a traditional yacht cabin.
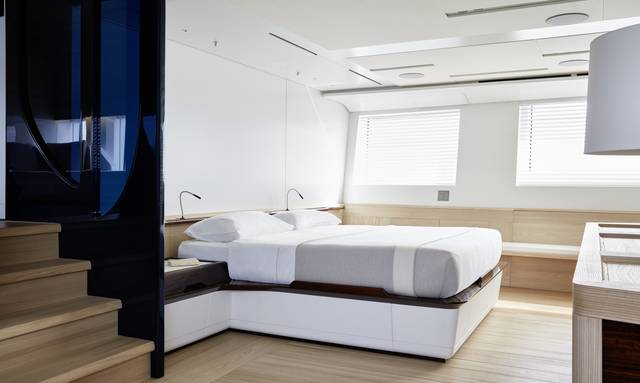
The main sleeping area sits on a lower private level beneath the owner’s lobby and lounge. The bed is positioned slightly off-centre to improve circulation around the room, while the bathroom uses sliding louvred panels rather than solid partitions to maintain openness and natural light. One of the suite’s most unusual details is the bathroom vanity arrangement, which extends toward the fold-out balcony so the sink area partially opens directly to the sea when the terrace is deployed.
Above the main suite level is a mezzanine-style retreat surrounded by glass, designed for use as a private office, reading room, gym or lounge. The upper outdoor terrace adds another 66m² (710ft²) of private space with a swimming pool, sunpads and relaxation areas.
Guest accommodation sits on the lower deck and includes two VIP double cabins plus two twin guest cabins with Pullman berths, allowing the yacht to accommodate up to 12 guests in total. Each cabin follows the same restrained design language seen throughout the yacht, with warm woods, soft detailing and carefully integrated lighting.
Crew accommodation supports up to nine crew members across five cabins on the lower deck, allowing for full operational capability and guest service on extended voyages.
Performance & Capabilities

Powered by twin diesel MTU (16V 2000 M96L) 16-cylinder 1,966hp engines running at 2450rpm, motor yacht Annabella is capable of reaching a top speed of 22 knots, and comfortably cruises at 13 knots. With her 41,176 litre fuel tanks she has a maximum range of 2,000 nautical miles at an economic speed of 11 knots.
Amenities
In addition, a generous beach club offers direct access to the ocean.
Annabella Yacht is not For Sale
Motor yacht Annabella is not currently for sale. Explore other Sanlorenzo Alloy Yachts for sale around the world. You can also view all Sanlorenzo Yachts for sale or search all new & used yachts for sale globally powered by YachtBuyer’s Market Watch.
If you're the yacht owner, broker, or captain, please use the "Update Sales Info" link to report any changes to the sales information. Update Sales Info