-
Guests
12
-
Cabins
5
-
Crew
9
| Length | GT | Built (REFIT) |
|---|---|---|
|
46m
|
495 GT | 2014 (2024) |
| Beam | Draft | Top Speed |
| 9.5m | 2.95m | 16 Kts |
€16,900,000 (£14,395,701)
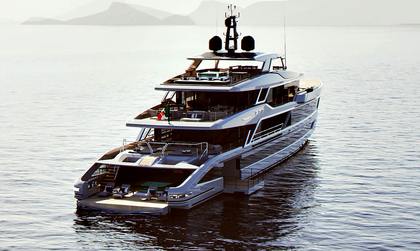
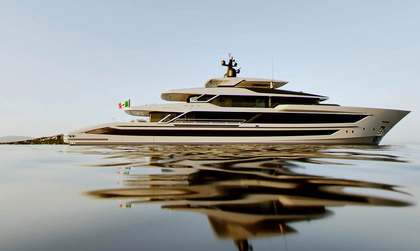

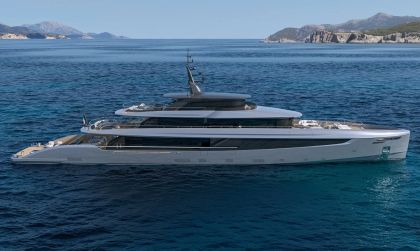
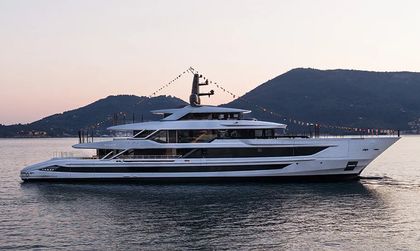


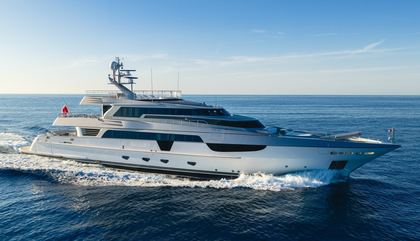
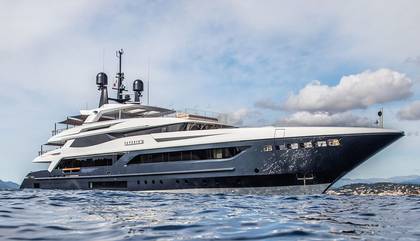
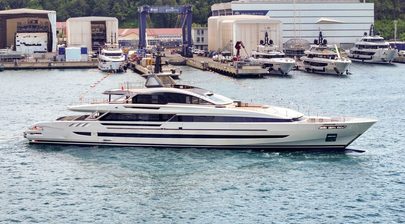
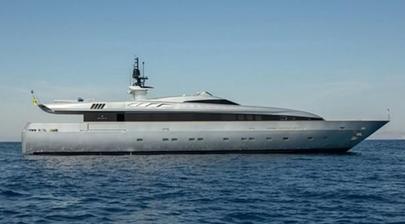
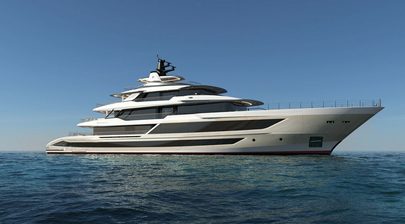
More DetailsDelivered in 2014, Mr T is a 46m motor yacht for sale built by Italian shipyard Baglietto. Her interior design and exterior styling comes from the drawing boards of Francesco Paszkowski Design, while Baglietto is responsible for her naval architecture.
Key Features
- Expansive sundeck, partially shaded by hardtop
- Beach club in stern
- Full-beam en suite with freestanding bathtub
- Foredeck tender stowage maximizes deck space
Design & Construction
Designed around a displacement steel hull and an aluminium superstructure she features a 9.5m beam and a 2.95m draft. The yacht is built over 3 decks with an internal volume of 495 GT (Gross Tonnes).
Construction started in early 2008. Launched in July 2014 this yacht undertook sea trials over the following months. She was delivered to her owners in May 2015.
Exterior Design
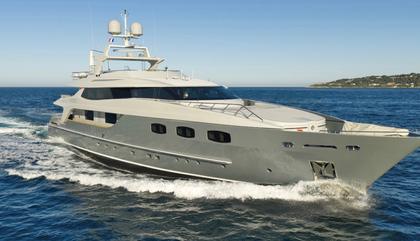
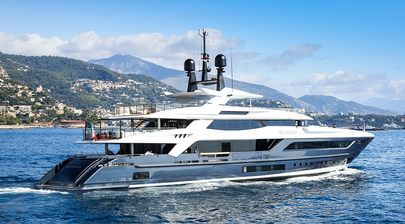
Mr T is a 46m (150.9ft) displacement yacht that manages to look much leaner than her 499GT suggests. Francesco Paszkowski Design kept the forward part of the yacht full beam, where the extra width benefits the owner’s suite, then opened up the side passages further aft. It gives the hull useful interior volume without turning the whole profile into a slab-sided widebody.

The exterior mixes softer curves with much sharper details. Forward-raked bridge windows give the wheelhouse a more purposeful look, while triangular cut-outs in the bulwarks and the chamfered stern introduce stronger angles lower down. The dropped upper-deck bulwarks soften things again, so the design never relies on one repeated styling trick.
Tender storage is pushed onto the foredeck rather than taking over the stern. That decision costs Mr T the sort of forward guest lounge found on many newer yachts, but it frees the transom for something more useful: a proper beach club directly beside the water. On a 46m yacht, that is a worthwhile trade.
The main deck aft is set up simply with banquette seating and loose chairs. Above, the upper aft deck carries a large dining table directly outside the formal dining room, so meals can move between inside and out without changing decks.

The sundeck is the biggest open guest area, with a bar, dining, seating and sunpads spread across the deck. Plumbing was installed for a spa pool from the outset, so one could be added without having to rework the underlying systems later.
Interior Design
Mr T’s interior was designed by Francesco Paszkowski with Margherita Casprini and uses a relatively restrained mix of materials: white and dark brown stitched leather, glossy white lacquer, mirrors, pale marble, two-tone timber and fabric ceiling panels.
There is more logic to the layout than the older description suggested. The main deck has no formal dining room at all. Instead, almost the whole guest area is given to one large saloon, which makes the room feel considerably more open and less compartmentalised than a conventional lounge-and-dining arrangement.
The usual formal lobby has gone too. The starboard entrance is separated from the saloon by glass rather than solid walls, so the view continues through the main deck and natural light reaches the arrival area.

Formal dining moves to the upper deck, where the large round table sits in a room surrounded by more open views. Curved sliding doors lead directly onto the aft terrace, giving the dining room a much stronger relationship with the exterior than it would have had on the main deck. A dumb waiter connects the main- and upper-deck pantries, so moving dining upstairs does not create an awkward service route.
The main guest staircase is one of the more detailed pieces aboard. Stainless steel steps wrapped in leather appear to float around a central stainless trunk, while a curved white-lacquer partition reflects light back into the stairwell. The same circular detailing appears on the nearby crew door, so what could have been a purely functional passage becomes part of the interior design.
Accommodation
Mr T accommodates ten guests in five cabins, with the owner forward on the main deck and four guest cabins below.

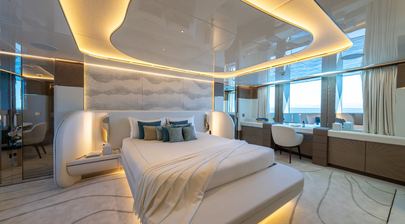
The owner’s suite gets the main benefit of Paszkowski’s forward widebody design. An entrance on the starboard side opens first into a private study with a large hull window, then continues into the full-beam sleeping area. This sequence gives the owner a separate working space without cutting the bedroom itself into smaller zones.
The en suite also uses the full width of the hull, with a freestanding bath on the centreline, his-and-hers basins, separate shower and dressing areas. White lacquer, stitched leather, pale marble and darker timber continue the broader interior palette.
Four guest cabins sit on the lower deck, comprising two doubles and two twins, each with an en suite bathroom. They are reached from the central guest stair rather than through crew or service areas.
Crew accommodation supports up to nine, while the captain has a cabin beside the wheelhouse together with a separate radio room.
Performance & Capabilities
Mr T has a steel displacement hull and aluminium superstructure, with 499GT of internal volume.
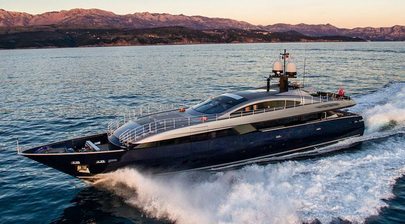
Twin Caterpillar diesels give a top speed of around 16 knots and a cruising speed of 12 knots. With 80,000 litres of fuel, the quoted range is approximately 4,500 nautical miles at 12 knots, putting genuine long-distance cruising within the yacht’s operating envelope.
The bridge was designed around practical operation rather than appearance alone. Forward-sloping windows help cut reflections at night, while a five-screen Team Italia system handles navigation and monitoring.
Leisure & Entertainment
The 25m² (269ft²) beach club is one of Mr T’s more important design choices. Instead of using the stern as a tender garage, Paszkowski moved the boats forward and turned the transom into guest space.
On Mr T, that beach club is arranged as a gym. Once the transom opens, workouts have a direct view across the water rather than taking place in an enclosed room buried inside the lower deck.
The underlying design also allows space for a sauna or steam room, showing that the beach club was conceived as a flexible wellness area rather than simply a gym with a large door.
The sundeck provides the other major leisure space with its bar, dining, sunpads and lounge seating, while the upper aft deck gives formal dining an outdoor alternative.
Mr T Yacht is For Sale
Mr T is currently on the market for sale with an asking price of €16,900,000 EUR.
If you're the yacht owner, broker, or captain, please use the "Update Sales Info" link to report any changes to the sales information. Update Sales Info