| Length | GT | Built |
|---|---|---|
|
377' 4"
|
2030 | |
| Beam | Draft | Top Speed |
| 57' 5" | 13' 3" | 16 Kts |
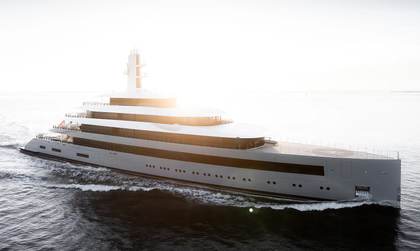
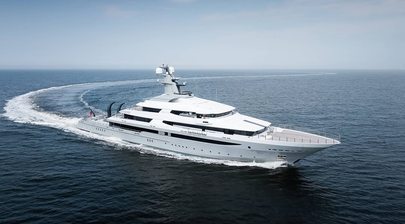
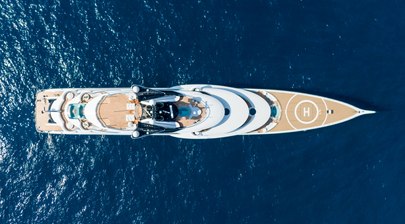
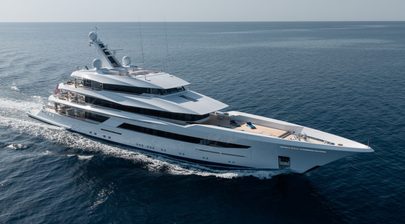
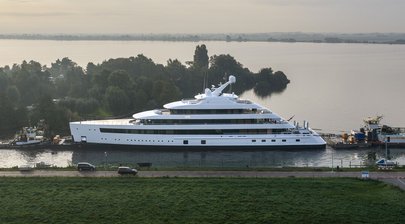
The 115m motor yacht Hive is being constructed by Dutch shipyard Feadship and is due to be delivered in 2030.
Key Features
- Virtual command centre
- 20m ContraWave pool
- 5MWh battery bank
- Two storey beach lounge
- Retractable roof observatory
- Underwater observation lounge
Design & Construction
Designed around a displacement steel hull and an aluminium superstructure she features a 17.5m beam and a 4.05m draft.
Exterior Design
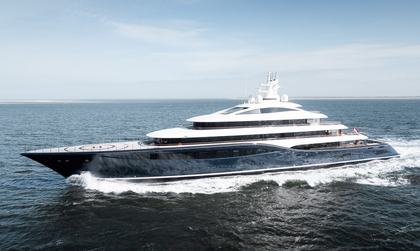
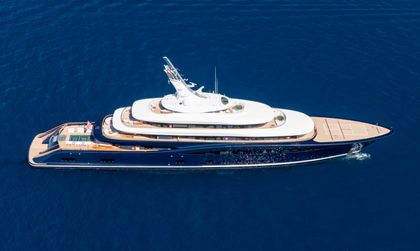
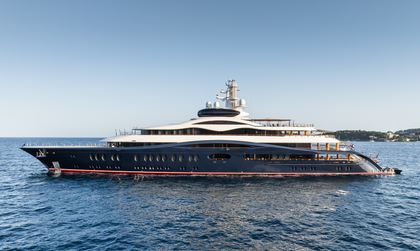
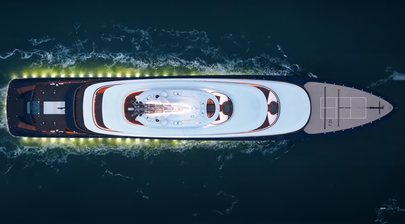
At 115m (377.3ft), HIVE is Feadship’s largest concept yet, but Studio De Voogt has drawn it with a remarkably low, stretched profile. Long sweeps of dark glass sit between broad white surfaces that curve through several levels, and the decks are visually pulled together so the yacht reads as one continuous shape. That becomes particularly clear amidships, where terraces and glazing seem to disappear into the structure instead of sitting as separate boxes on top of the hull.
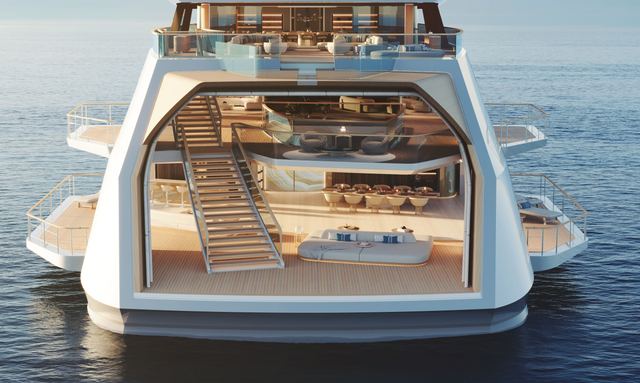
Things open up dramatically towards the stern. Broad terraces, curved staircases and the two-storey beach lounge are all gathered around a huge central opening, so several decks remain visually connected down to the water. Dining for more than 24 guests sits at sea level, while the decks above overlook the same space. From astern, it feels closer to a large open courtyard carved through the yacht than a conventional sequence of aft decks.
A Superyacht Virtual Command Centre
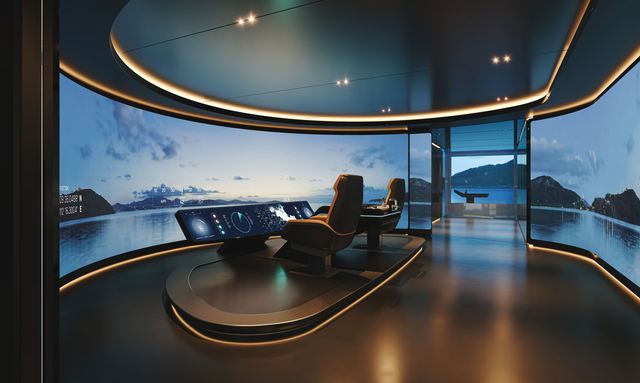
Removing the conventional wheelhouse is one of HIVE’s more radical ideas, and it has consequences well beyond the bridge itself. Cameras and sensors supply the information needed for navigation to a virtual command centre, while retractable glass wing stations give the crew a direct view outside when manoeuvring in close quarters. With the bridge no longer claiming the forward upper decks, Studio De Voogt can use that prime part of the yacht for the owner’s accommodation and observation lounge, which also helps HIVE achieve its unusually low profile.
There is a clear Feadship development path behind it. The 81.75m (268.2ft) Pure concept introduced a concealed lower deck command centre in 2021, bringing together radar, AIS, depth sounders and cameras on a curved augmented-reality display. Concept C took the idea further in 2024 with a fully digital operations and navigation centre using cameras and data fusion, positioned close to the crew and engineering areas. Feadship says some of that underlying situational-awareness technology has already reached the water aboard the 102.6m (336.6ft) Ulysses.
This tech has plenty of precedent outside yachting. London City Airport has been controlled remotely since 2021 from NATS’ centre at Swanwick, around 115km (71.5 miles) away. Sixteen high-definition cameras and sensors create a 360º view of the airfield, with radar information and other data added to the controllers’ digital view.
Interior Design
HIVE started with an imagined family of four and the question of how they might actually spend their time aboard. That gave Studio De Voogt something more useful than a conventional room list, because the layout could be organised around the way people gather, split off, entertain and find somewhere quiet.
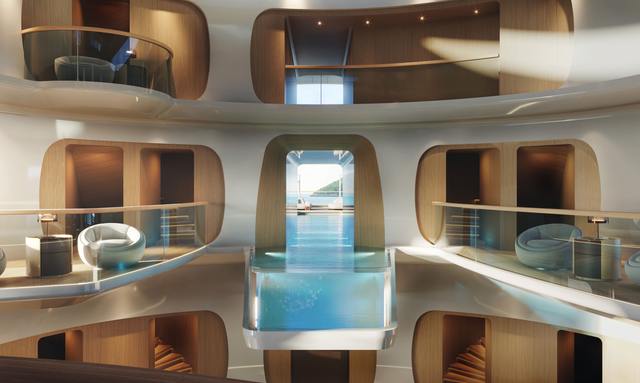
Most of that thinking comes together in the four-deck central space, where the main deck can work as a large saloon, performance stage or auditorium. Curved staircases climb through the void to balconies and smaller lounges, while terraces open on both sides, so people can be part of the same event without everyone occupying one enormous room.
The infrastructure behind it is just as important as the architecture. Service pantries, furniture storage and a green room have been designed in from the start, which means the crew can change the space from everyday family use to a lecture, performance or large gathering without having to improvise the practical side every time.
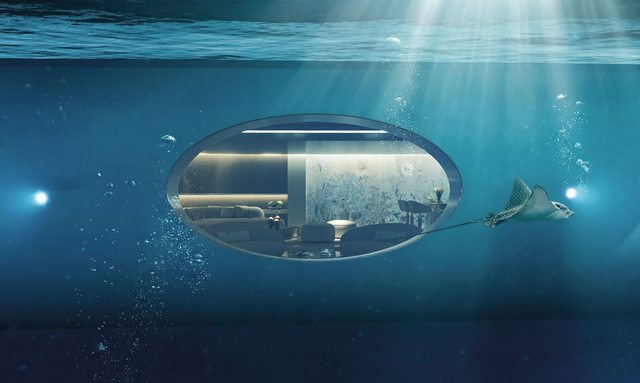
Feadship also gives the quieter spaces just as much thought. A circular glass library opens onto a secluded planted garden, creating somewhere genuinely removed from the activity in the central atrium. Higher up, the observation lounge has a retractable glass roof for open views of the night sky, while an underwater lounge takes the same fascination with views in the opposite direction.
Performance & Capabilities
HIVE’s electrical architecture has been designed to accept several different energy sources through the same DC backbone. Three 900kW variable-speed permanent-magnet generators can run on HVO, while a 5MWh lithium-ion battery bank handles stored energy and allows more of the yacht’s hotel load to be carried without constantly calling on combustion machinery.
Feadship has developed two possible fuel-cell routes as well, using either seven 75kW solid oxide units or nine 250kW PEM fuel cells with a methanol reformer. Because all of these feed the same electrical system, the yacht isn’t locked into a single solution as the technology develops.
The battery installation shows how quickly that side of yacht engineering has moved on. Feadship says the 5MWh bank stores around five times as much energy as Savannah’s pioneering 1MWh installation, while fitting into a battery-room footprint of comparable size.
Voith Schneider Propellers handle propulsion, using vertical blades that can direct thrust almost instantly in any horizontal direction. That gives a yacht of this size very fine manoeuvring control and suits dynamic positioning particularly well, while also removing the need for conventional rudders.
Projected maximum speed is 16 knots, with a 12-knot cruising speed. Feadship estimates around 9,500nm of range on HVO or 5,000nm on methanol at 12 knots, backed by a combined fuel capacity of 410,000 litres.
Leisure & Entertainment
The four deck central atrium is HIVE’s main social engine, but it is only one part of a much broader entertainment layout. Its main deck can transform from everyday living space into a stage or auditorium, while the balconies above create smaller places from which guests can watch or join whatever is happening below.
A two storey beach lounge occupies the stern, leading directly to water level dining for 24 or more guests. The scale and vertical openness of the space are clear in the renders, with the different levels visually connected instead of split into separate beach club, lounge and terrace zones.
The owner’s deck carries a 20m (65.6ft) pool equipped with Feadship’s ContraWave system, allowing it to be used for swimming against a controlled current. The pool continues indoors and becomes a suspended glass bottom infinity pool, so it also forms part of the architecture of the spaces beneath it.
The underwater lounge and retractable roof observation room push the idea further in opposite directions, one looking below the sea and the other opening directly to the sky.
Hive Yacht is not For Sale
Motor yacht Hive is not currently for sale. Explore all Feadship Yachts for sale or search all new & used yachts for sale globally powered by YachtBuyer’s Market Watch.
If you're the yacht owner, broker, or captain, please use the "Update Sales Info" link to report any changes to the sales information. Update Sales Info