-
Guests
12
-
Cabins
6
-
Crew
18
| Length | GT | Built |
|---|---|---|
|
282' 2"
|
2030 | |
| Beam | Draft | Top Speed |
| 42' | 11' 10" | 17 Kts |
POA
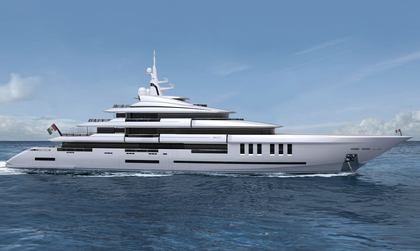
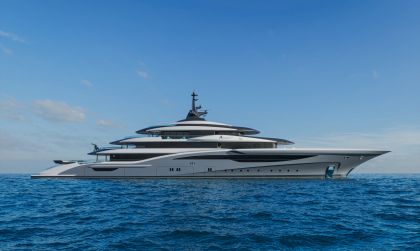
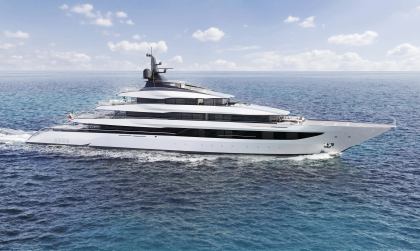
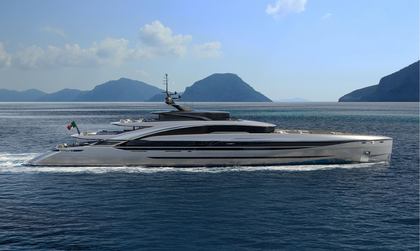
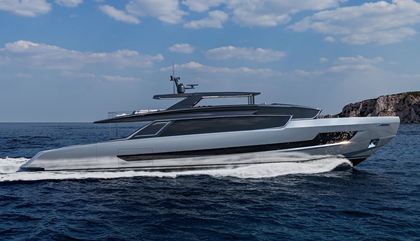
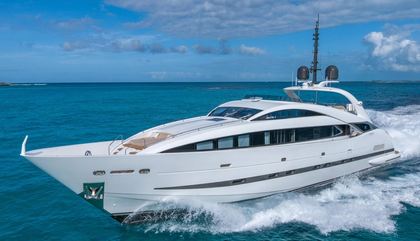
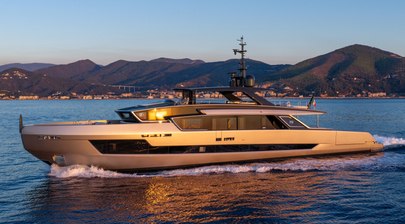
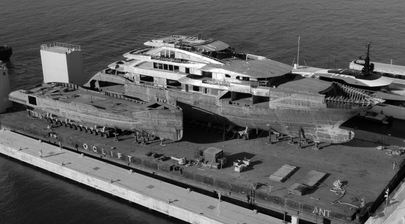
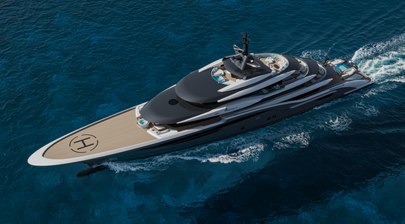
More DetailsThe 86m motor yacht Poseidon 86M is being constructed by Italian shipyard ISA Yachts and is due to be delivered in 2030. Her interior design and exterior styling comes from the drawing boards of Enrico Gobbi, while ISA Yachts is responsible for her naval architecture.
Key Features
- 86m (282.2ft) custom superyacht project
- Touch and go helipad
- 5,000nm range at 12 knots
- Main deck T shaped swimming pool
- Bridge deck sky lounge and Jacuzzi
- Full wellness suite
Design & Construction
Designed around a displacement steel hull and an aluminium superstructure she features a 12.8m beam and a 3.6m draft.
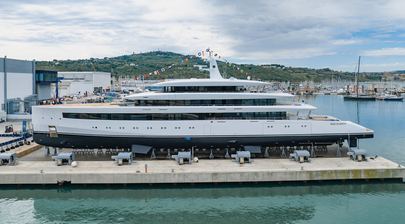
This was the first yacht built in the series.
Exterior Design
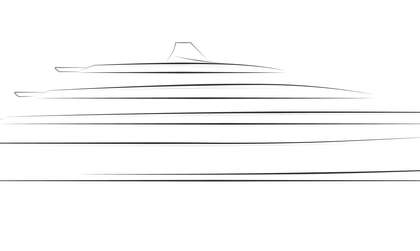
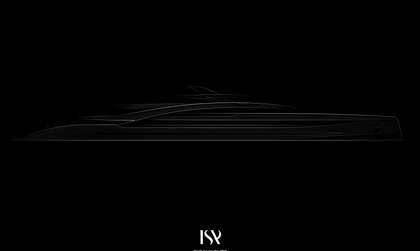
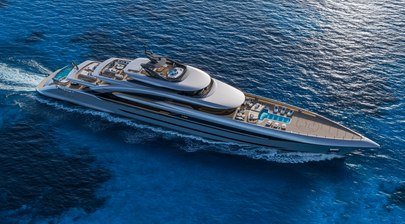
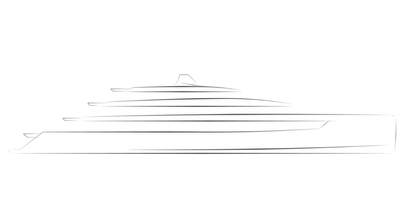
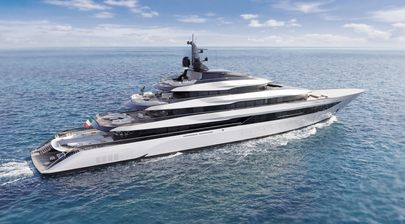
Poseidon is an 86m (282.2ft) yacht that carries most of its visual weight aft. Enrico Gobbi has given it a long, high bow and pushed the superstructure well back, which leaves an unusually clean stretch of foredeck ahead of the glazing. The familiar ISA arch is still there, but it has been pared down considerably, so it reads more like a sweep through the profile than a separate structural flourish.
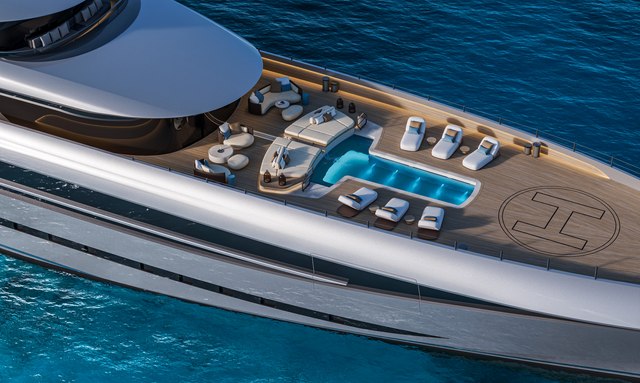
That long bow does more than make Poseidon look leaner. It gives the owner a huge private forward area on the upper deck, with a long swimming pool set into the centre and sunbathing space around it. The same area is also intended to work as a touch and go helipad, which gives one of the yacht’s most private spaces a second, very different job.
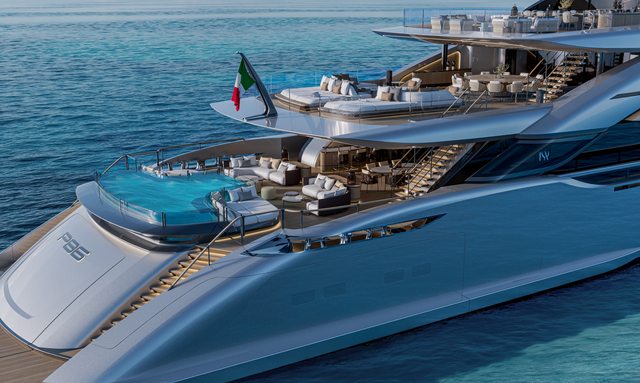
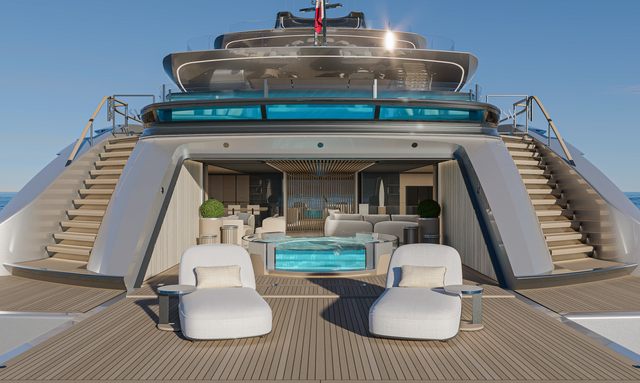
The stern is much more theatrical. Open the fold down platforms and the beach club spreads out at water level with a sea facing lounge, bar and glass sided whirlpool. Above it, the main deck carries a large T shaped pool, with a proper swimming section and separate whirlpool zone. The pool is worked into the architecture rather than simply dropped into the deck, with glazing around its aft edge and a structural frame that ISA likens to a sports car spoiler.
Those two levels are only part of the story. A passage from the beach club runs forward into the wellness area, where another pair of balconies can open over the sea. Higher up, the aft decks become slimmer as they step down towards the stern, which helps the yacht avoid the stacked look that can make an 86m superyacht feel heavier than it really is.
The bridge deck keeps that idea going. Its sky lounge sits low within the uppermost structure, beneath a roof shaped to echo a sports car cockpit, with another Jacuzzi outside. Poseidon has a lot going on vertically, but the profile never turns into a pile of decks.
Interior Design
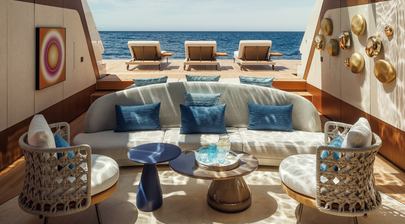
The main saloon combines conversation seating, dining and a cinema within one large guest area, while service routes are kept separate from guest circulation. Extensive glazing runs along the decks, so the interior architecture is closely tied to the sea facing terraces outside.
The lower deck wellness area is more unusual. It sits beyond the beach club and includes the gym, sauna, steam room and treatment spaces, with massage facilities and opening balconies on either side. That gives the stern some depth. Guests can move from the water into the beach club and then deeper into the yacht without the experience stopping at one large lounge.
There is also a genuine choice hidden in the technical layout. ISA says the amidships garage can take a tender up to 9.5m (31.2ft), but that space comes in place of the gym. Buyers therefore have to decide whether they want the larger tender or the full wellness arrangement, which is far more interesting than a vague promise of customisation.
The upper levels add two more lounges. Aft on the owner’s deck is an indoor seating area with outdoor dining for 14, while the bridge deck gains the panoramic sky lounge above. Poseidon may give an entire deck to the owner, but it does not leave the rest of the yacht short of communal space.
Accommodation
Poseidon can be arranged with six or seven guest cabins for up to 12 or 14 people, but the owner’s accommodation is the part that really changes the balance of the yacht.
The whole upper deck is reserved for the owner, with the suite surrounded by 360° glazing and backed by a study, dressing room and large bathroom with double shower and bathtub. The cabin opens forward onto the private pool deck, so the owner gets a long stretch of yacht extending from the accommodation itself all the way towards the bow.
Aft on the same deck, the private domain becomes more social, with an indoor lounge and an outdoor dining table for 14. That makes the owner’s level less of a simple bedroom deck and more of a self contained apartment with its own indoor and outdoor living spaces.
The remaining guest accommodation depends on whether the buyer chooses the six or seven cabin arrangement. .
Crew accommodation is provided for 18 across 10 cabins.
Performance & Capabilities
Motor yacht Poseidon 86M is capable of reaching a top speed of 17 knots, and comfortably cruises at 14 knots. She has a maximum range of 5,000 nautical miles making her well capable of long range and transatlantic voyages.
Tenders
Tender and toy storage is split between two garages. The forward garage handles the rescue tender and water toys, while the optional amidships garage can take a tender up to 9.5m (31.2ft). Choosing the second garage will change the interior plan and remove the gym.
Poseidon 86M Yacht is For Sale
Poseidon 86M is currently on the market for sale with an asking price available upon application.
If you're the yacht owner, broker, or captain, please use the "Update Sales Info" link to report any changes to the sales information. Update Sales Info