-
Guests
8
-
Cabins
4
-
Crew
4
| Length | GT | Built |
|---|---|---|
|
102'
|
158 GT | 2024 |
| Beam | Draft | Top Speed |
| 21' | 5' 8" | 23 Kts |
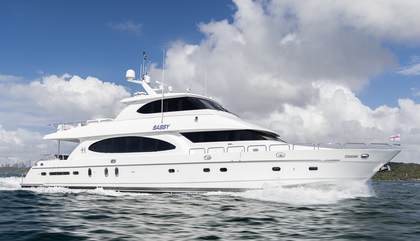
Sassy is a 31.09m motor yacht delivered by American shipyard Hargrave Custom Yachts in 2024. Her naval architecture and exterior design comes from the drawing boards of Hargrave Custom Yachts.
Key Features
- Full-beam main-deck owner's suite
- Twin 2,000hp Caterpillar engines
- Jacuzzi with convertible sunpad
- Tender-carrying swim platform
Design & Construction
Designed around a semi-displacement GRP hull and superstructure she features a 6.4m beam and a 1.73m draft. The yacht is built over 2 decks with an internal volume of 158 GT (Gross Tonnes).
She was delivered to her owners in March 2024.
Exterior Design
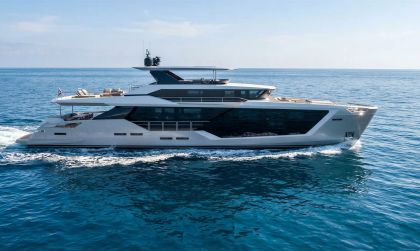
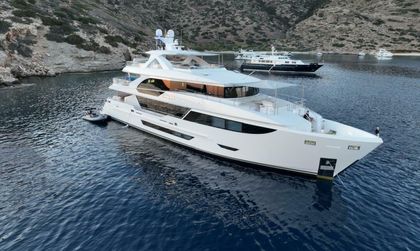


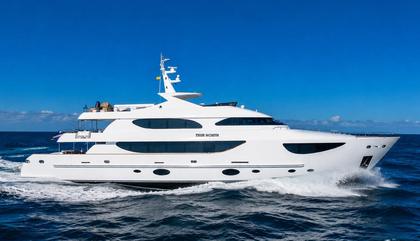
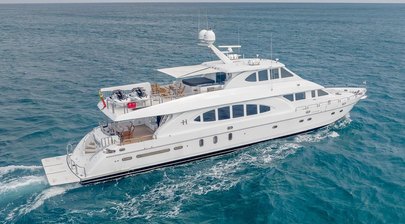
Sassy belongs to Hargrave's successful 102 Raised Pilothouse series, a design that favours generous living space and practical cruising over dramatic styling. The semi-displacement GRP hull and superstructure keep displacement under control while allowing a 6.4m (21ft) beam, giving the yacht noticeably more volume than many European 30m-class competitors.
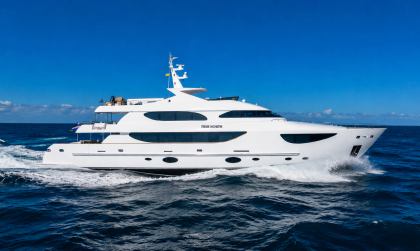
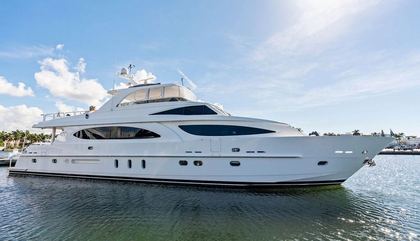
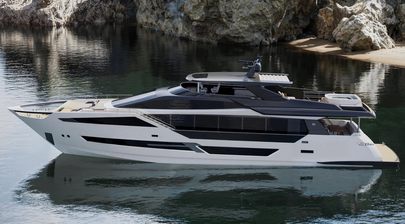
The profile follows Hargrave's established formula with a gently raked bow, long sweep of dark glazing and a raised pilothouse that avoids making the yacht appear top heavy. Deep hull windows break up the freeboard, while the broad superstructure windows flood the main deck with natural light. From the side, the aft overhangs create useful sheltered deck space without compromising the clean, balanced lines.
Outdoor living centres on three distinct entertaining areas. The aft cockpit provides shaded dining immediately outside the saloon, while the foredeck offers built-in seating with storage beneath for a quieter escape. Above, the flybridge becomes the social hub. Protected by a hardtop, it combines a whirlpool spa, large wet bar with granite worktops, grill station, dining table and generous lounge seating into one open-plan space that remains usable throughout the day.

At the stern, the integrated swim platform serves several roles. It gives straightforward access to the water, stores the tender when underway and keeps the cockpit clear once toys have been launched. The transom incorporates steps into the aft deck, making movement between levels simple without interrupting the clean exterior profile.
Interior Design
Yacht Interiors by Shelley has given Sassy a noticeably lighter look than many earlier Hargrave interiors. Rich walnut cabinetry and Toseva veneers provide warmth, while pale flooring, cream upholstery and recessed LED lighting prevent the spaces from feeling overly formal. Large side windows stretch almost the full length of the main saloon, bringing daylight deep into the interior and maintaining a strong connection with the water.
The main deck follows a logical progression from the aft lounge into a formal dining area before reaching the galley forward. Rather than separating these spaces completely, the arrangement creates a natural flow for entertaining while still giving the galley enough privacy for crew operations. Marble and granite surfaces appear throughout, complemented by Italian hardware, rain-glass detailing and carefully integrated lighting that adds depth without overwhelming the clean architectural lines.
The galley reflects the priorities of an experienced owner. A large central island, extensive granite worktops, Hafele pull-out pantry system and premium domestic appliances create a practical working environment, while direct access to the side deck improves service during meals. Hidden storage beneath the lift-up steps makes efficient use of every available space.
Accommodation
Sassy accommodates up to eight guests in four ensuite cabins, centred around a full-beam owner's suite on the main deck. Positioning the owner's cabin forward creates greater separation from the guest accommodation below while taking full advantage of the yacht's 6.4m (21ft) beam. Large windows on both sides fill the suite with natural light, while the ensuite spans almost the full width of the hull with twin basins, marble finishes, a frameless glass shower and generous storage.
The lower deck houses a full-beam VIP, two further double guest cabins and a twin, allowing a variety of sleeping arrangements for family cruising or charter use. Each cabin follows the same restrained design language with walnut joinery, soft neutral fabrics and marble ensuite bathrooms fitted with Grohe fixtures and frameless glass shower enclosures. Lift-up bed bases and carefully integrated storage maximise usable space throughout the accommodation deck.
Crew accommodation for up to four, including the captain, occupies the aft lower deck with a dedicated crew mess, separate laundry facilities and direct access to the engine room. The arrangement keeps service routes independent from guest areas while providing good machinery access for maintenance.
Performance & Capabilities
Motor yacht Sassy is capable of reaching a top speed of 23 knots, and comfortably cruises at 20 knots. Her semi-displacement hull design means she offers a great balance of space and speed.
Sassy Yacht is not For Sale
Motor yacht Sassy is not currently for sale. Explore all new & used yachts for sale globally powered by YachtBuyer’s Market Watch.
If you're the yacht owner, broker, or captain, please use the "Update Sales Info" link to report any changes to the sales information. Update Sales Info