-
Guests
10
-
Cabins
5
-
Crew
8
| Length | GT | Built (REFIT) |
|---|---|---|
|
36.6m
|
299 GT | 2009 (2014) |
| Beam | Draft | Top Speed |
| 7.9m | 1.96m | 16 Kts |
View This Yacht
 8th - 13th Sep 2026
 Cannes, France
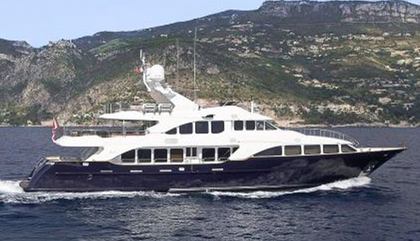
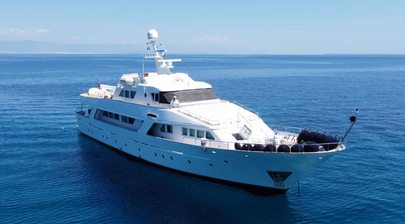
The 36.6m motor yacht Bunty was delivered to her owners in 2009 by Italian shipyard Benetti. The yacht's exteriors have been penned by Stefano Righini, while Zuretti has designed her interiors.
Key Features
- Grand Staircase
- Twin MTU engines
- Sundeck with a hot tub and gym
- Main deck owner's suite
Design & Construction
Designed around a full displacement GRP hull and superstructure she features a 7.9m beam and a 1.96m draft. The yacht is built over 3 decks with an internal volume of 299 GT (Gross Tonnes).
She was completed at Benetti's Viareggio yard in Italy where she was commissioned and delivered to her owners.
Exterior Design

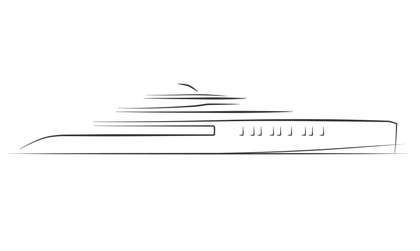
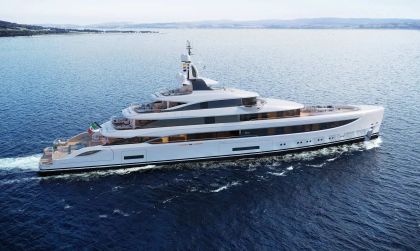


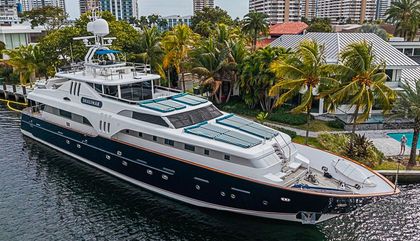
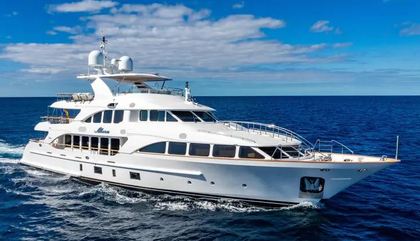

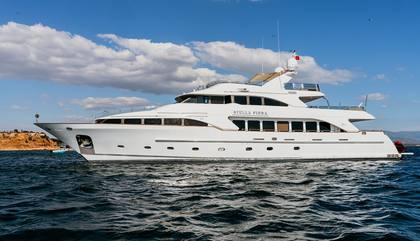
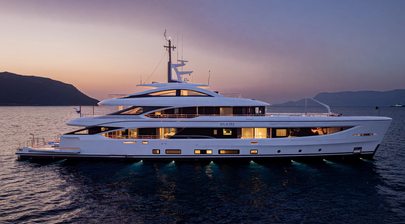
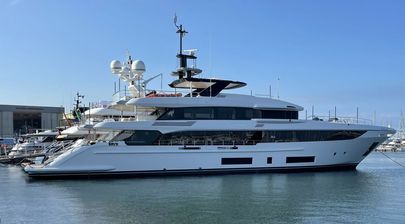
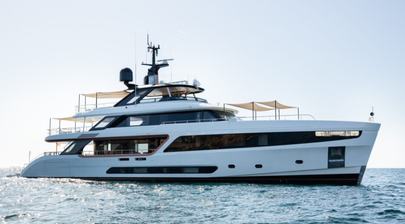
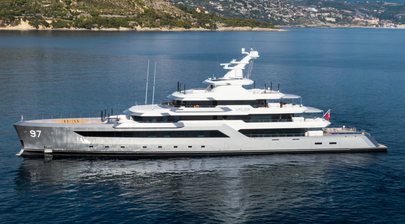
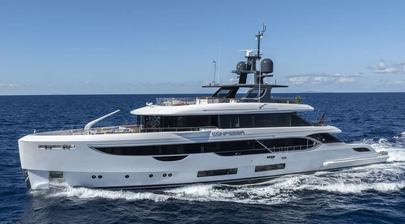
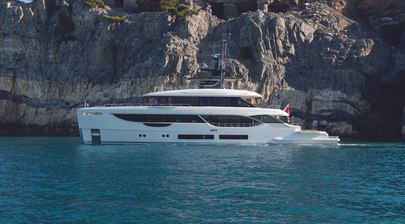
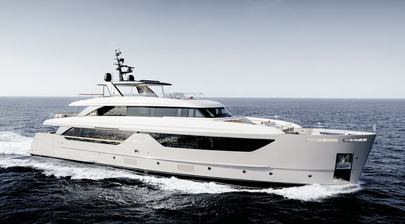
Bunty has the layered, substantial profile associated with Benetti’s Classic series, with a long raked bow, white hull and superstructure, and three clearly separated guest levels rising aft. The sheer carries gently through the hull, while the long runs of dark glazing on the main and upper decks break up the white surfaces and give the yacht a lighter look than her volume might suggest.
The stern is arranged in steps, with the swim platform at water level and twin stairways climbing to the main deck cockpit. That keeps exterior circulation straightforward and allows guests to move between the lower platform, main deck and upper terraces without repeatedly cutting through the interior. The main deck aft is set up for dining and lounging, with the saloon immediately inside.
Above, the upper deck gives Bunty another large social area, with outdoor dining aft and direct access to the skylounge. The sun deck then takes over as the main open air retreat, with a Jacuzzi, gym area, shaded seating beneath a bimini and plenty of room for sunbathing. The yacht spreads guest life across several decks, so there is always somewhere else to go when one area gets busy.
Forward, the foredeck remains largely a working space, with anchoring and mooring gear kept clear of the guest areas aft. Large windows around the owner’s suite sit just behind the bow and bring light into the private accommodation without interrupting the clean forward profile.
The lower stern houses the tender garage, with space for the main tender and personal watercraft. Keeping that equipment tucked away leaves the aft guest decks free once everything is launched, and the swim platform becomes the natural starting point for days on the water.
Interior Design

Bunty’s interior is rich and traditional, with glossy dark timber joinery, warm veneers and cream upholstery giving the rooms a distinctly formal character. The dining room is a good example of the approach, with polished wood surfaces, sculptural lighting and strong Art Deco influences creating a far more decorative atmosphere than the pale, minimal interiors seen on many newer yachts.
The main saloon combines generous lounge seating with a grand piano and flows forward towards the dining room. Large side windows bring in natural light, which stops the darker timber from becoming oppressive and helps the room feel more open during the day.
The central staircase is one of the interior’s stronger architectural features, linking the guest decks and giving the circulation spaces a real sense of occasion. Close by, the bar has its own fridge and ice maker, so the main saloon can handle drinks service without crew constantly disappearing back to the galley.
The formal dining room sits close to the galley, which is a practical bit of planning when meals are being served to a full table. Crew routes and service doors are kept close to the working areas, helping the guest rooms retain a calmer feel.
A second lounge on the upper deck gives Bunty another indoor living space, useful for quieter evenings or when different groups want their own corner. With the main saloon, upper lounge and several exterior decks all in play, the yacht has plenty of room to spread out.
Accommodation

Bunty has five guest suites, with the full beam owner’s cabin forward on the main deck and four guest cabins below.
The owner’s suite is one of the strongest rooms aboard. Large forward and side windows bring in plenty of daylight, while the layout includes a king size bed, private study, extensive wardrobe space and a concealed television. The en suite has a full size bath, rainfall shower, twin basins and a separate toilet and bidet area.
On the lower deck are two double cabins and two twins, all en suite. Pullman berths add flexibility to the guest arrangement, so the yacht can adapt to families or larger groups when needed.
Crew accommodation for 8 is separated forward, with its own mess and direct access to service and working areas. That keeps the lower guest cabins away from the busier parts of the yacht and helps crew move around without getting underfoot.
Performance & Capabilities

Powered by twin diesel MTU (12V 2000 M91) 12-cylinder 1,550hp engines running at 1350rpm, motor yacht Bunty is capable of reaching a top speed of 16 knots, and comfortably cruises at 13 knots. With her 44,000 litre fuel tanks she has a maximum range of 3,300 nautical miles at 11 knots. She has been fitted with stabilizers to increase on-board comfort when the yacht is at anchor, particularly in rough waters.
Amenities
Air conditioning offers increased on-board comfort. Bunty also features deck jacuzzi which provides excellent views.
Bunty Yacht is For Sale
Bunty is currently on the market for sale with an asking price of €4,900,000 EUR. View all Benetti Classic 120' Yachts for sale from around the world. Alternatively, you can view all other Benetti Yachts for sale.
If you're the yacht owner, broker, or captain, please use the "Update Sales Info" link to report any changes to the sales information. Update Sales Info