-
Guests
10
-
Cabins
5
-
Crew
7
| Length | GT | Built |
|---|---|---|
|
121' 2"
|
280 GT | 2025 |
| Beam | Draft | Top Speed |
| 24' 11" | 7' 5" | 27 Kts |
View This Yacht
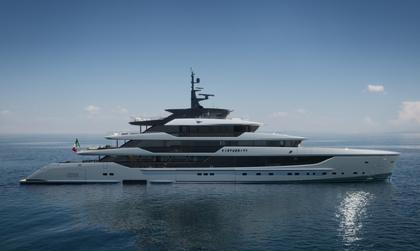
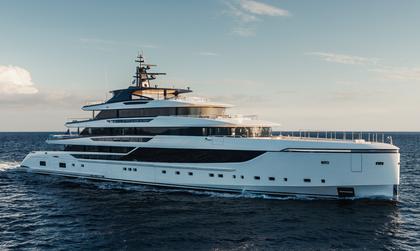

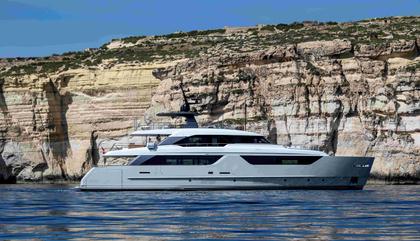
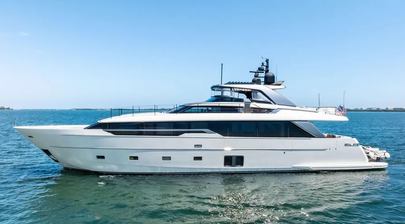
The 36.92m motor yacht Aresya was delivered to her owners in 2025 by Italian shipyard Sanlorenzo. Her interior design and exterior styling comes from the drawing boards of Zuccon International Project, while Sanlorenzo is responsible for her naval architecture.
Key Features
- Private foredeck access
- Fold down saloon balcony
- 45m² beach club
- Large flybridge
Design & Construction
Designed around a semi-displacement GRP hull and superstructure she features a 7.6m beam and a 2.25m draft. The yacht is built over 2 decks with an internal volume of 280 GT (Gross Tonnes).
She was delivered to her owners in May 2025.
Exterior Design
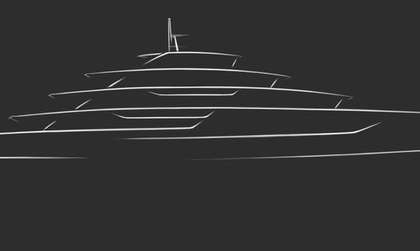
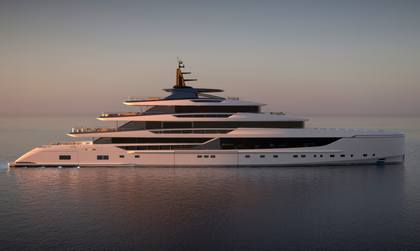
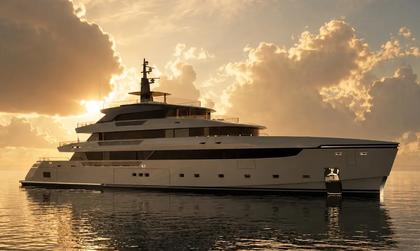
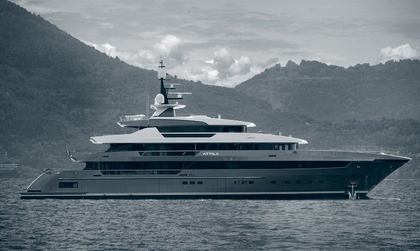


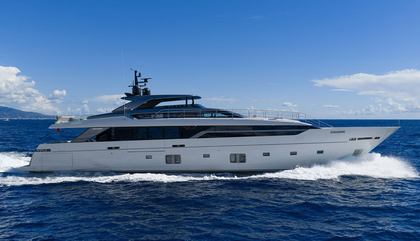
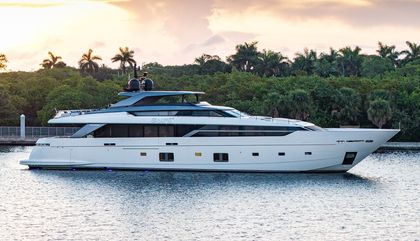

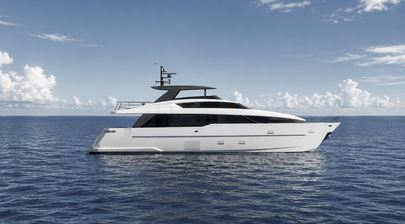
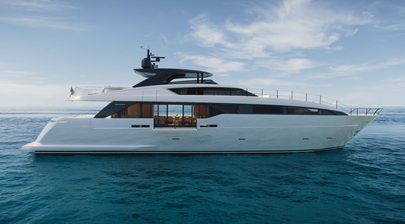

Aresya is built on Sanlorenzo’s SL120A platform, the largest expression of the yard’s asymmetric concept when the model was introduced. Zuccon International Project gave the 36.92m (121.1ft) yacht a long, low profile, with a fine bow, broad bands of dark glazing and a superstructure pushed well aft. It carries plenty of volume through its 7.6m (24.9ft) beam, but the black window bands and strong horizontal lines stop the yacht looking bulky.
The asymmetry is concentrated around the main deck saloon and is far more interesting than simply losing a side deck. On the port side, the usual walkway disappears through the aft half of the main deck, allowing the interior to stretch farther outboard and gain roughly 8m² (86sqft) of floor area. The opposite side retains exterior circulation, so the yacht still has a practical route forward. From outside, Zuccon hides the difference neatly within the glazing and topside geometry, and Aresya looks surprisingly conventional in profile until you start following the deck layout.
Inside that wider main deck, the two sides are used differently. Full height glazing runs beside the dining area to port, where there is no exterior walkway interrupting the view, while the starboard side can open onto a fold down balcony. It is a clever use of asymmetry because the extra width is not simply turned into a bigger room. Each side of the saloon gets a different relationship with the water.
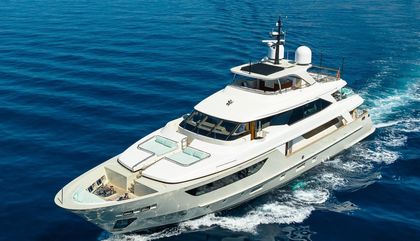
Forward, the bow is given over to guests as well as deck operations. A sunken lounge and large sunpads sit ahead of the superstructure, reached through the yacht’s changing side deck circulation. The owner’s suite lies directly beneath this area and the SL120A was designed with private access forward, giving the owner a useful outdoor space away from the busier aft decks.
The flybridge adds another substantial guest area, with dining, a wet bar, sunpads and plenty of open deck for loose furniture. The photograph shows how lightly this upper level sits on the yacht, with the hardtop supported above a largely open deck instead of enclosing another heavy layer of superstructure.
At the stern, the SL120A devotes a significant amount of space to waterside living. The beach club can reach around 45m² (484sqft), with the aft garage opening up to create a broad area close to the sea. It gives Aresya another proper guest zone at water level, so outdoor life is spread from the beach club all the way to the foredeck and flybridge.
Interior Design
Aresya’s interior takes full advantage of the SL120A’s asymmetric architecture. The main saloon is unusually broad for a yacht of this length, with the dining area pushed out towards the port side glazing and the lounge occupying the larger central and starboard section.
The current finish is light and contemporary, with pale timber flooring, creamy upholstery and darker joinery used in smaller doses. The photograph shows a particularly bright saloon, helped by the long run of full height glass on the starboard side and a glossy ceiling that picks up reflections from the windows.
The asymmetric layout earns its keep here. With no port side deck beside part of the saloon, the glazing can sit directly on the edge of the interior, while the starboard side maintains the yacht’s exterior circulation and connection with the balcony. The room consequently feels wider and more open than a conventional central saloon with side decks running along both sides.
A second indoor lounge sits on the upper level, giving guests another proper living room close to the flybridge and aft deck. That separation is useful with 10 guests aboard because the yacht can support different groups without turning every evening into one gathering in the main saloon.
Accommodation
Aresya accommodates up to 10 guests in five suites, with the owner’s accommodation forward on the main deck and four guest cabins below.
The full beam owner’s suite benefits directly from the SL120A’s wide body forward section. Large windows bring in plenty of daylight, while the private route towards the foredeck gives the owner an outdoor area that feels more closely tied to the suite than the usual communal bow lounge.
Four guest suites occupy the lower deck, giving Aresya a straightforward five cabin arrangement with the owner clearly separated from the rest of the sleeping accommodation.
Up to seven crew are carried separately, with service routes arranged around the central core and working areas so guest circulation remains relatively clear.
Performance & Capabilities
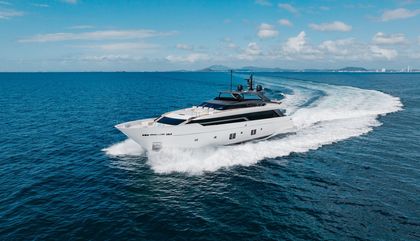
Powered by twin diesel MTU (16V 2000 M96L) 16-cylinder 2,637hp engines, motor yacht Aresya is capable of reaching a top speed of 27 knots, and comfortably cruises at 11 knots. Her semi-displacement hull design means she offers a great balance of space and speed.
Aresya Yacht is not For Sale
Motor yacht Aresya is off the market at the moment, but you can browse other Sanlorenzo SL120 Asymmetric Yachts for sale worldwide. For more options, check out all Sanlorenzo Yachts for sale or search all new & used yachts for sale across the globe using YachtBuyer’s Market Watch.
If you're the yacht owner, broker, or captain, please use the "Update Sales Info" link to report any changes to the sales information. Update Sales Info