-
Guests
10
-
Cabins
5
-
Crew
5
| Length | GT | Built |
|---|---|---|
|
39.65m
|
220 GT | 2026 |
| Beam | Draft | |
| 7.9m | 1.3m |
View This Yacht
 8th - 13th Sep 2026
 Cannes, France

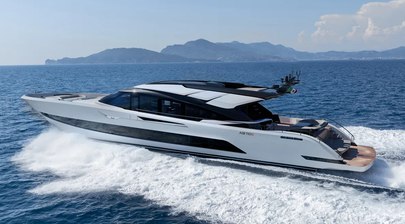
The 39.65m motor yacht Casa Bri Mare was delivered to her owners in 2026 by Italian shipyard AB Yachts. Her naval architecture and exterior design comes from the drawing boards of AB Yachts.
Key Features
- 41 Knot Top Speed
- Open-Air Cinema
- 100m² Beach Club
- MJP Waterjet Propulsion
Design & Construction
Designed around a planing GRP hull and superstructure she features a 7.9m beam and a 1.3m draft. The yacht has an internal volume of 220 GT (Gross Tonnes).
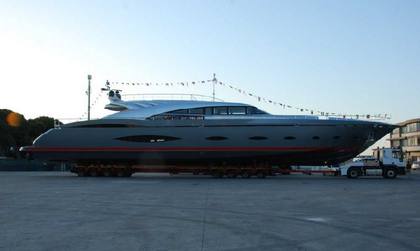
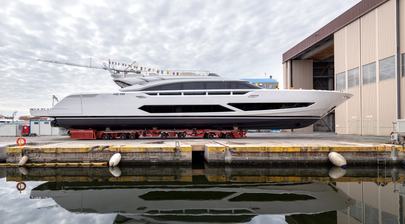
This was the second yacht built on the AB 130 design. Launched in June 2026 this yacht undertook sea trials over the following months.
Exterior Design
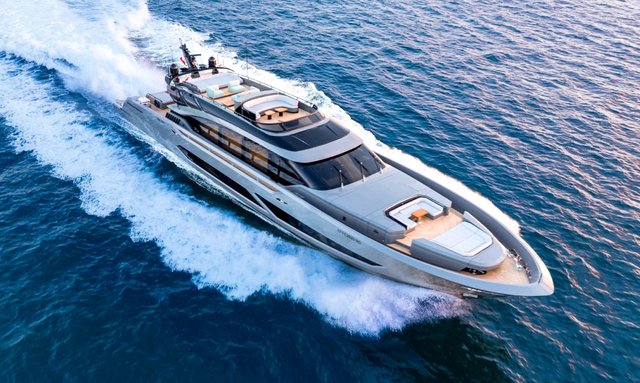
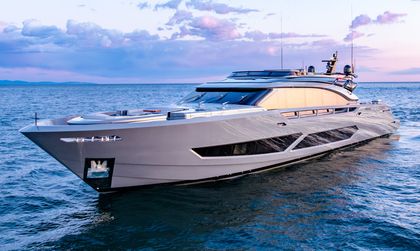
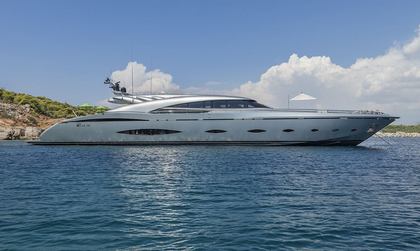
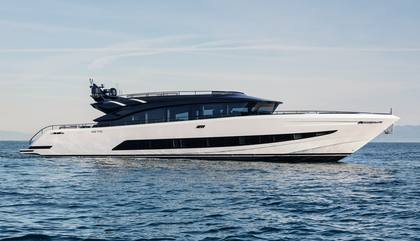
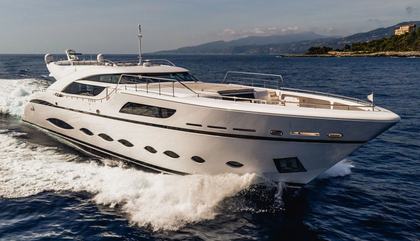
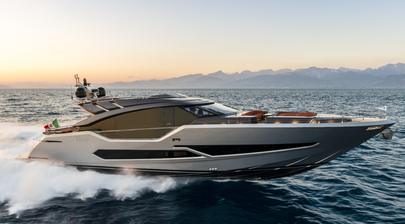
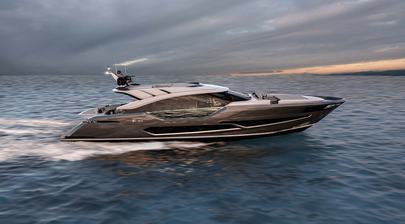
Casa Bri Mare is the third hull in AB Yachts' flagship AB 130 series, a model developed to push the yard's long-standing focus on speed into the 40-metre segment. At 39.65m (130ft), the AB 130 combines the performance of a large sport yacht with volumes and guest amenities more commonly associated with much larger displacement designs.
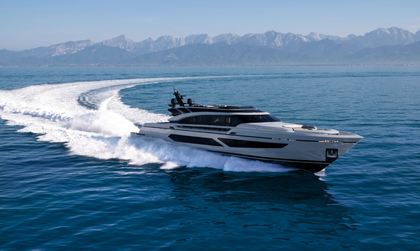
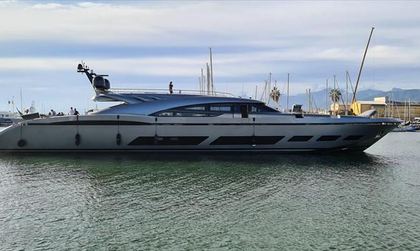

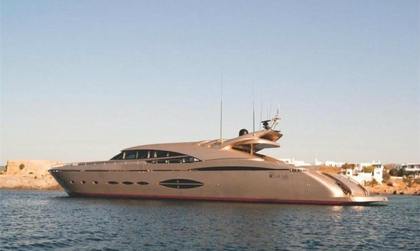
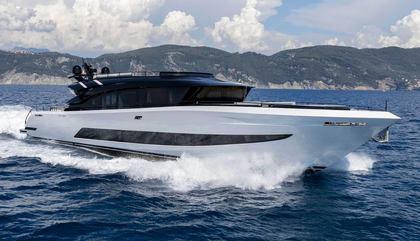
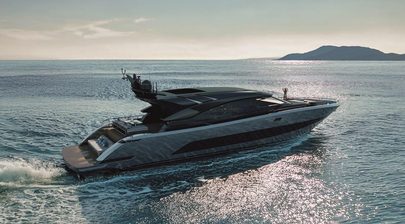
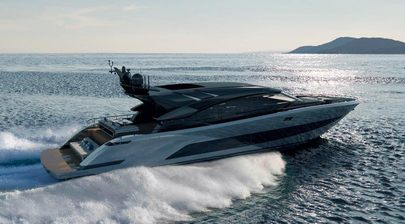
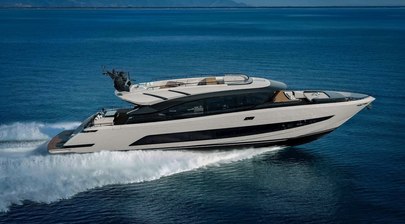
The exterior design is built around a low-slung, elongated silhouette with a near-vertical bow, sweeping roofline and continuous bands of dark glazing. Viewed from the side, the yacht appears almost arrow-like, with the superstructure visually compressed into a single flowing shape. The glazing plays a major role in this effect, creating uninterrupted horizontal lines that stretch nearly the full length of the yacht and reduce the perceived height of the structure.
Unlike a conventional flybridge yacht, the upper deck is largely concealed within the roof profile. This allows Casa Bri Mare to retain the appearance of a giant sport yacht while still accommodating substantial outdoor living spaces. The result is a design philosophy that shares more with high-performance automotive design than traditional motor yacht architecture.
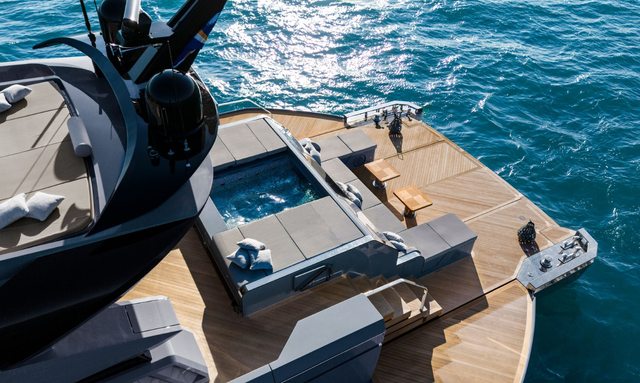
The stern is one of the yacht's defining features. Fold-down side terraces transform the aft platform into a waterside entertaining area of more than 100m² (1,076ft²), dramatically increasing usable deck space at anchor. The renderings show a broad teak beach club with integrated seating, direct access to the sea and uninterrupted connection to the saloon through full-height glass doors.
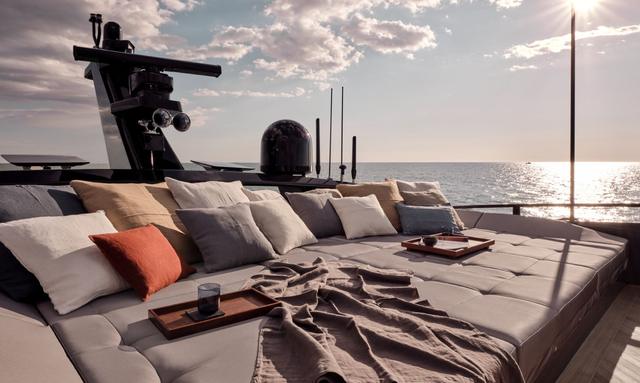
Outdoor living is spread across several distinct zones. The beach club forms the social hub at water level, while the foredeck incorporates a private lounge area and the sundeck provides additional entertaining space. AB Yachts also developed the yacht around an open-air cinema concept, allowing the exterior spaces to serve different functions throughout the day.
Interior Design
The interior architecture follows the same philosophy as the exterior: maximise light, openness and connection to the water while avoiding unnecessary visual weight.
Large expanses of glazing dominate the main deck, flooding the saloon with natural light and creating panoramic views across the surrounding seascape. The renderings reveal a contemporary design language built around pale finishes, textured wall treatments, dark flooring and carefully integrated accent lighting. Rather than relying on heavy joinery or ornate detailing, the emphasis is on volume, clean surfaces and architectural simplicity.
The dining area sits within the main saloon and benefits from floor-to-ceiling glazing on both sides. A sculptural marble dining table forms the centrepiece of the space, while an illuminated ceiling feature introduces warmth without overwhelming the minimalist aesthetic. A dedicated wine display and Miele wine cooler for approximately 34 bottles add another focal point.
The galley is equipped to superyacht standards with a full suite of Miele appliances, including a 90cm induction cooktop, oven, dishwasher, microwave, washer and dryer, alongside full-height Liebherr refrigeration and freezer units. A dumbwaiter further supports service between decks.
Entertainment systems are integrated throughout the yacht, with Samsung smart televisions, Bowers & Wilkins speakers, Marantz cinema systems, Apple TV connectivity and Sonos streaming technology distributed across guest and crew spaces. A dedicated party mode links the beach club, aft cockpit, bow lounge and sundeck into a single audio environment.
The design makes extensive use of glass not only for views but also to blur the boundaries between indoor and outdoor spaces. When the aft doors are opened and the side terraces deployed, the main saloon becomes part of a much larger waterfront living area.
Accommodation
Casa Bri Mare accommodates up to 12 guests across five cabins, with accommodation concentrated on the lower deck.
The owner's suite occupies the prime position and is complemented by two VIP cabins and two guest cabins. Each cabin has its own en suite bathroom, creating a total of five guest bathrooms throughout the accommodation deck.
The layout reflects the yacht's performance-led brief. Rather than dedicating a full deck to an owner's apartment, the arrangement allows more volume to be allocated to communal spaces while still maintaining accommodation for a full complement of guests.
Crew accommodation is designed for five staff members across three cabins, including a dedicated captain's cabin and two additional crew cabins. Three crew bathrooms and a separate crew mess support extended operation and charter use.
Performance & Capabilities
Powered by 3 x diesel MTU (16V 2000 M96L) 2,600hp engines, motor yacht Casa Bri Mare is capable of reaching a top speed of 41 knots. Her planing hull design means she is fast and efficient as she slices through the water.
Casa Bri Mare Yacht is not For Sale
Motor yacht Casa Bri Mare is off the market at the moment, but you can browse other AB 130 Yachts for sale worldwide. For more options, check out all AB Yachts for sale or search all new & used yachts for sale across the globe using YachtBuyer’s Market Watch.
If you're the yacht owner, broker, or captain, please use the "Update Sales Info" link to report any changes to the sales information. Update Sales Info