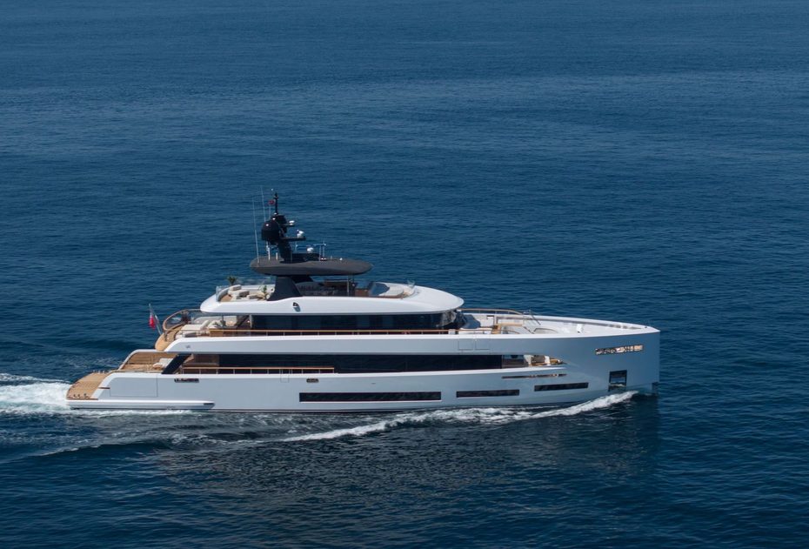
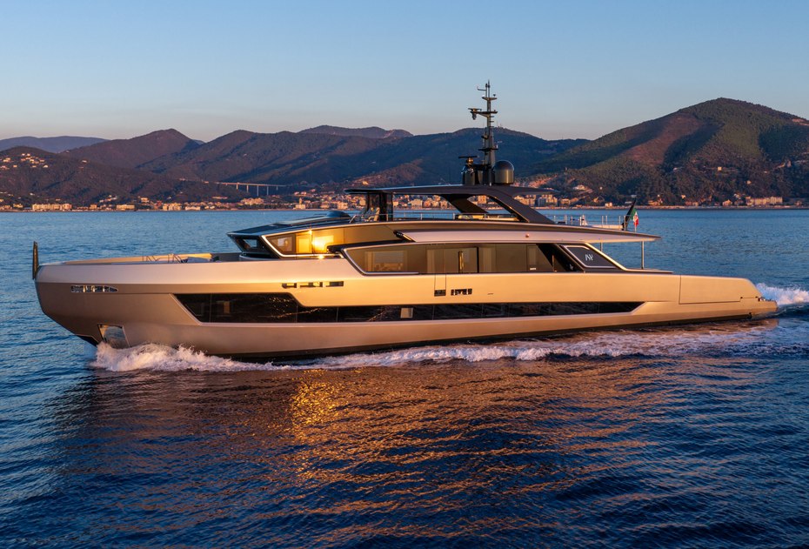
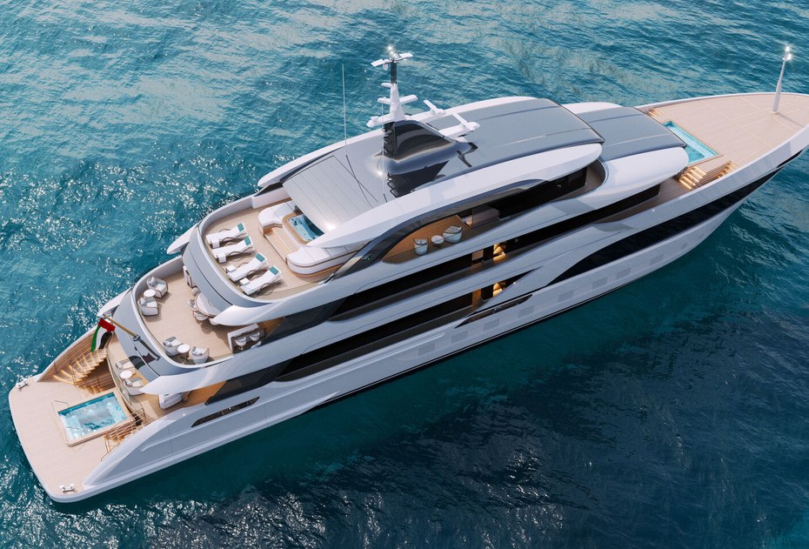
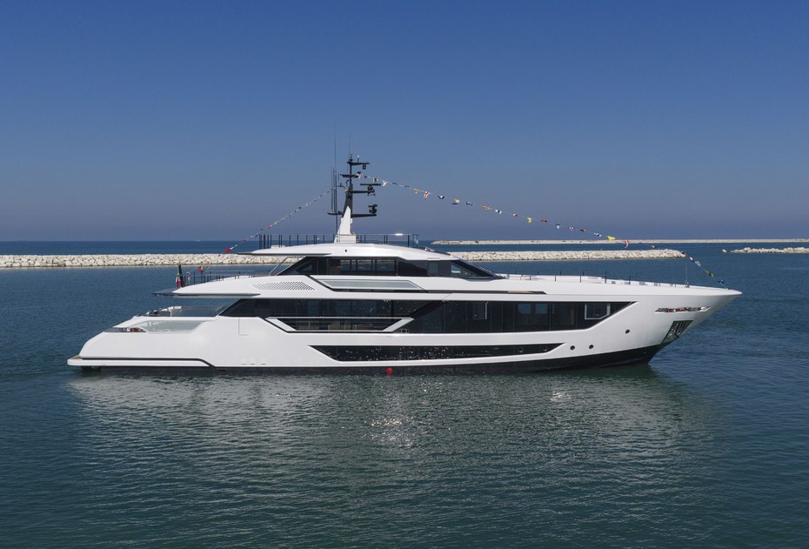
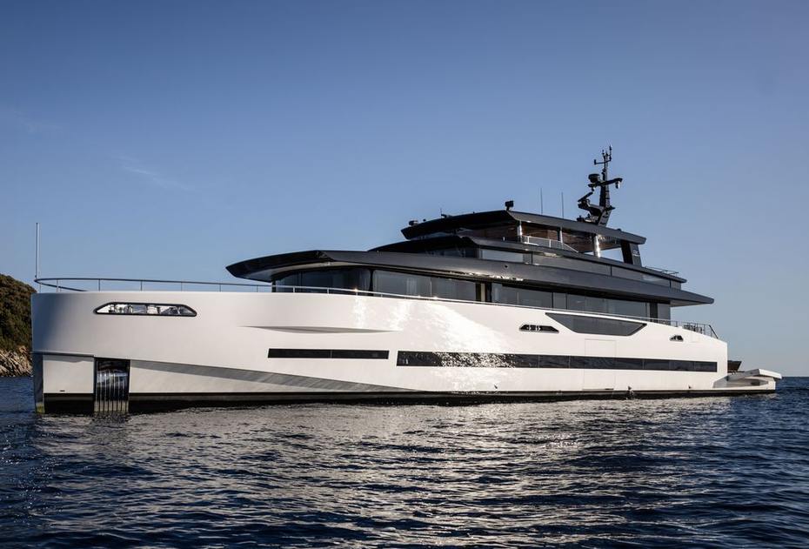
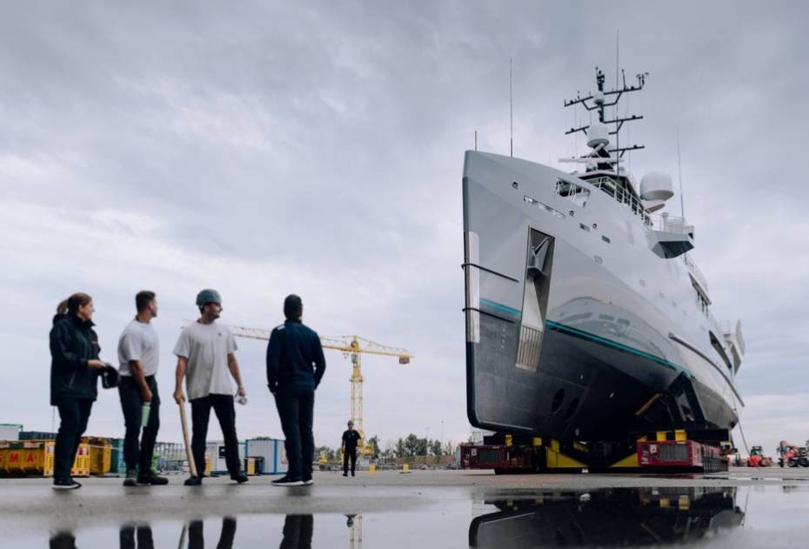
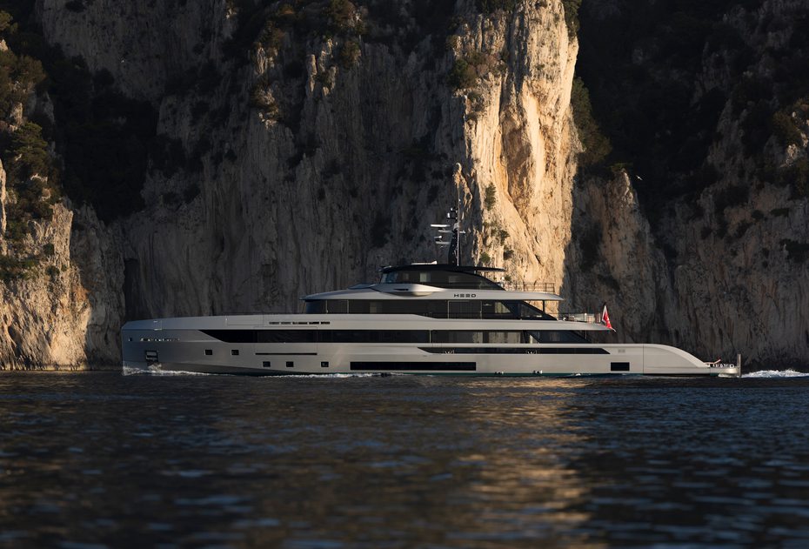
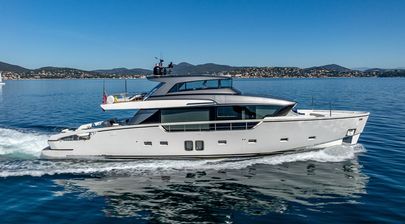
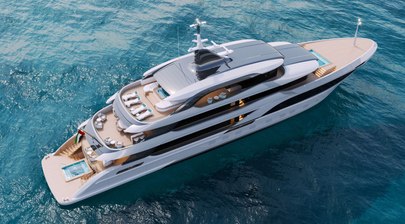
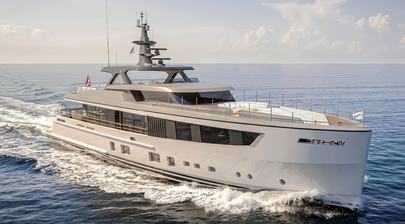
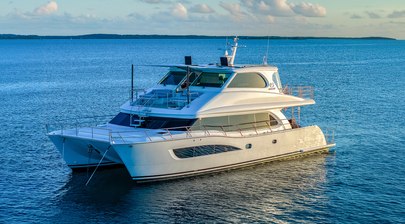
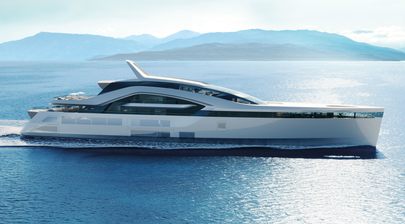
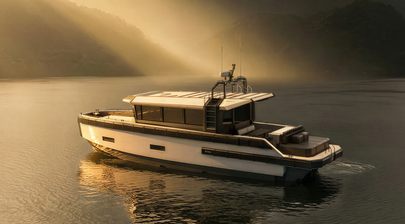
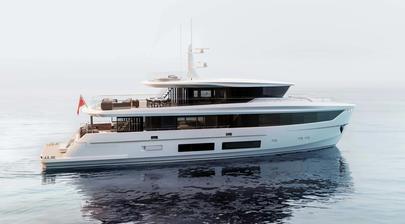
Designed by Nuvolari Lenard, the new concept follows the Amarcord 82 unveiled in July 2026. Both draw on the same technical platform, but the 86m yacht has a new layout based on distinct uses for each deck.
With a 13.6m beam, Amarcord 86 places far more weight on large outdoor areas, private owner space and direct routes to the water. Its most unusual feature sits below deck, where a glass-walled passage crosses the engine room to link the gym, beach club and wellness area.
A Glass Passage Through the Engine Room
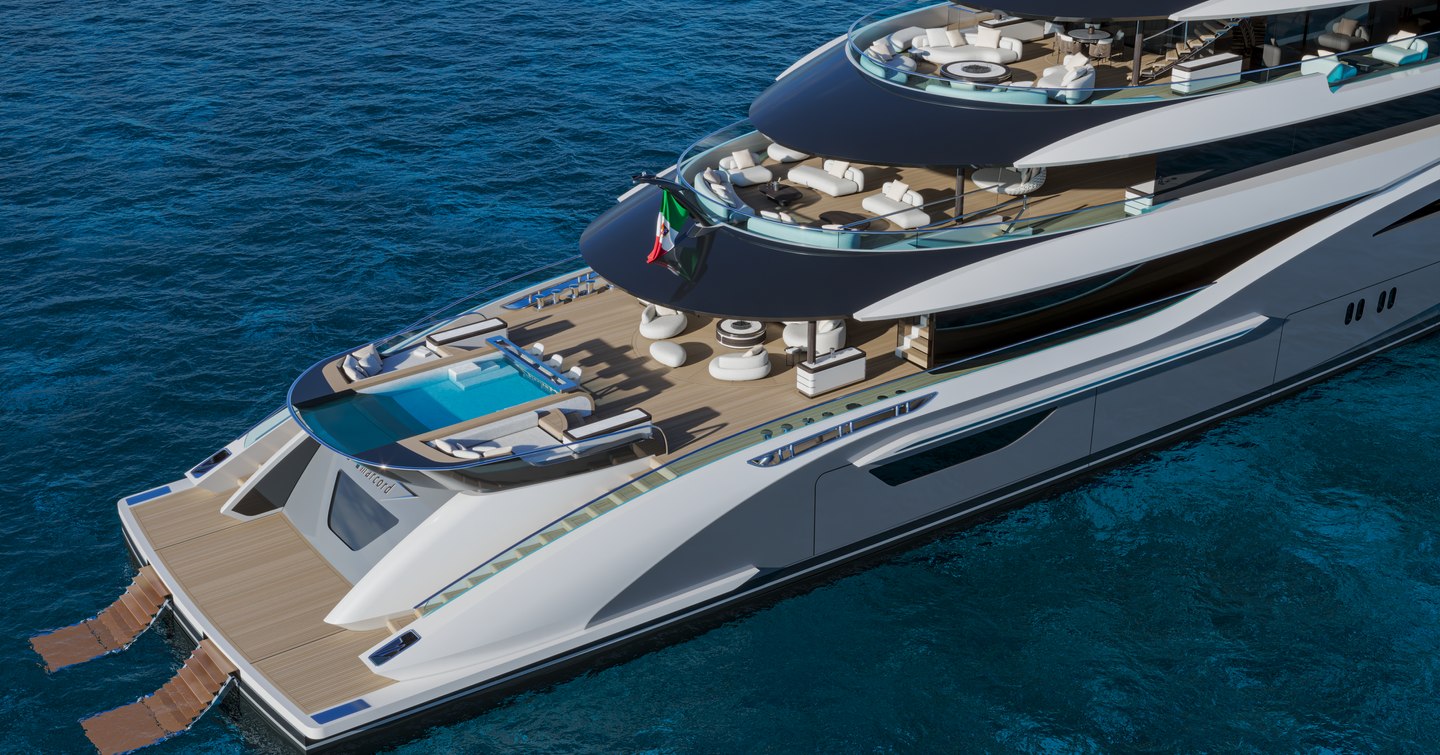
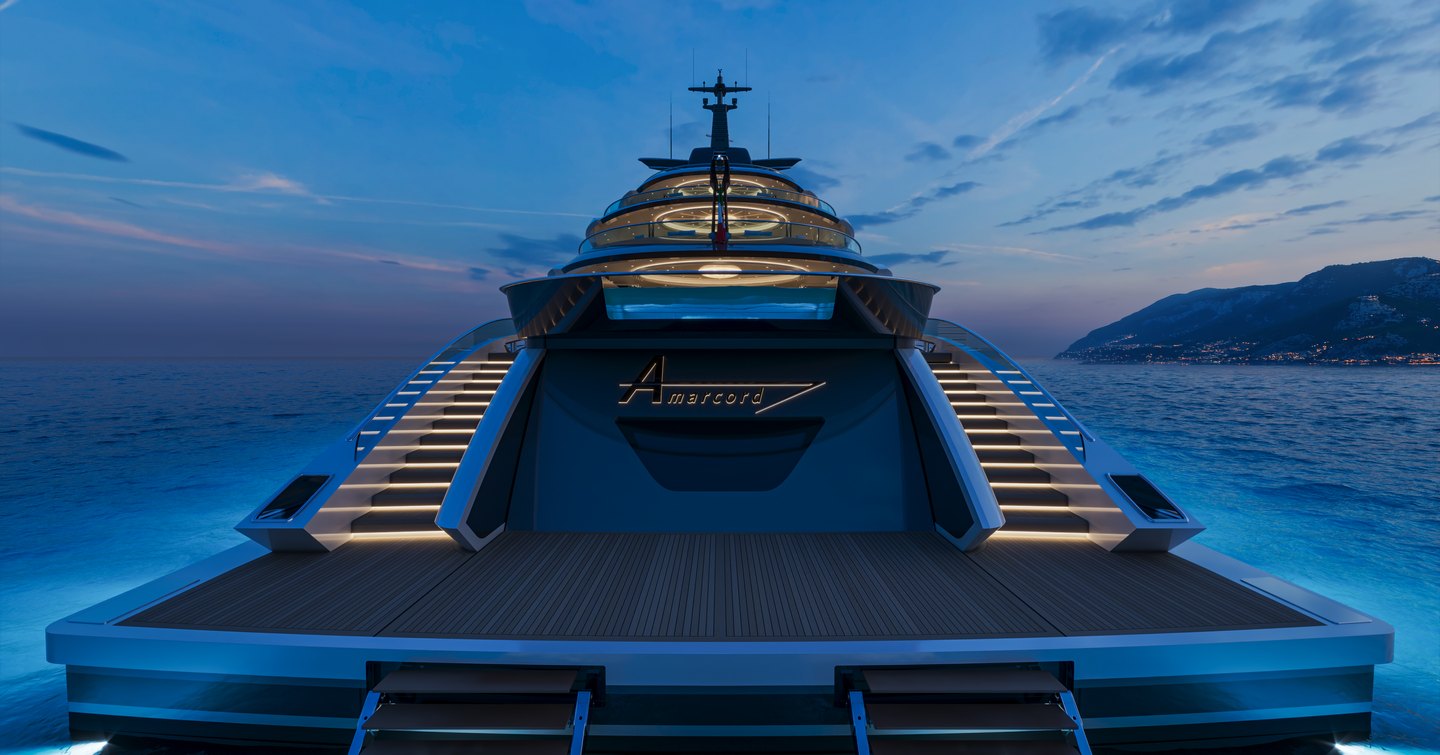
The stern starts with a fixed swim platform, which forms a waterside terrace even before the yacht opens up. Two fold-down side balconies add more space, while the raised beach club door provides shade over part of the platform.
Inside, the beach club connects to a massage room and a sea-view gym. The route between them passes through the engine room within a glazed corridor, which gives guests a view into a part of the yacht that normally remains hidden. The choice turns the machinery space into part of the guest experience, but keeps a clear physical divide between technical and leisure areas. It is a far bolder idea than the usual glass panel or brief view into an engine room and could become one of Amarcord 86’s defining features.
The ISA Amarcord 86 interprets the contemporary superyacht through a sequence of distince experiences, where architecture, function and style work together to create a new dimension of life at sea'
- ISA Yachts
A second fold-down hatch amidships provides another point of access from the sea. Vertical movement through the superyacht centres on a circular staircase built around a panoramic glass lift, which links the decks and serves as a repeated part of the interior architecture.
Two Pools Create Separate Outdoor Retreats
The main deck aft has a large panoramic pool set within a broad terrace. Lounge and social areas surround it, while the glass pool floor casts daylight into the entrance of the beach club below. This arrangement creates a visual link between two of the yacht’s largest outdoor spaces without treating them as one vast open stern. Guests at water level have the beach club and swim platform, while the main deck provides a more formal pool terrace above.
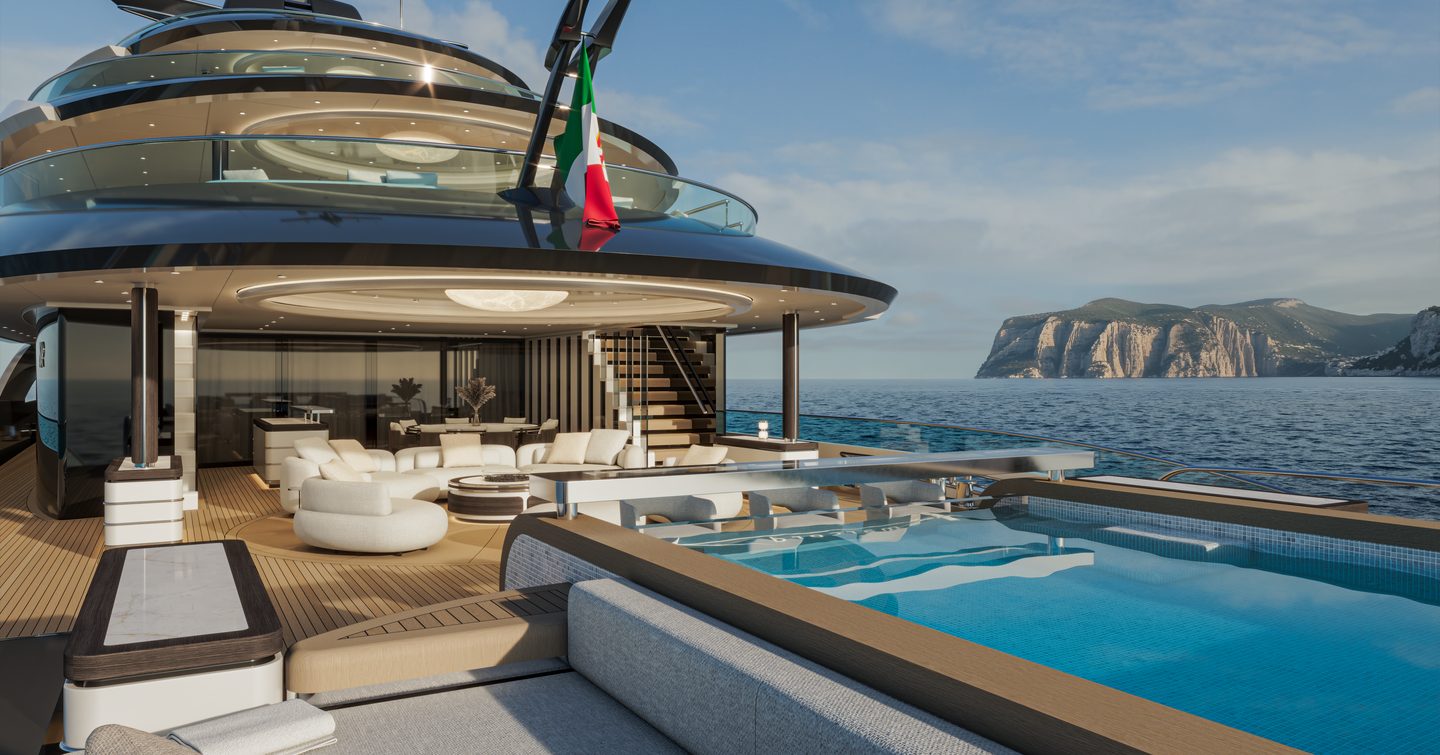
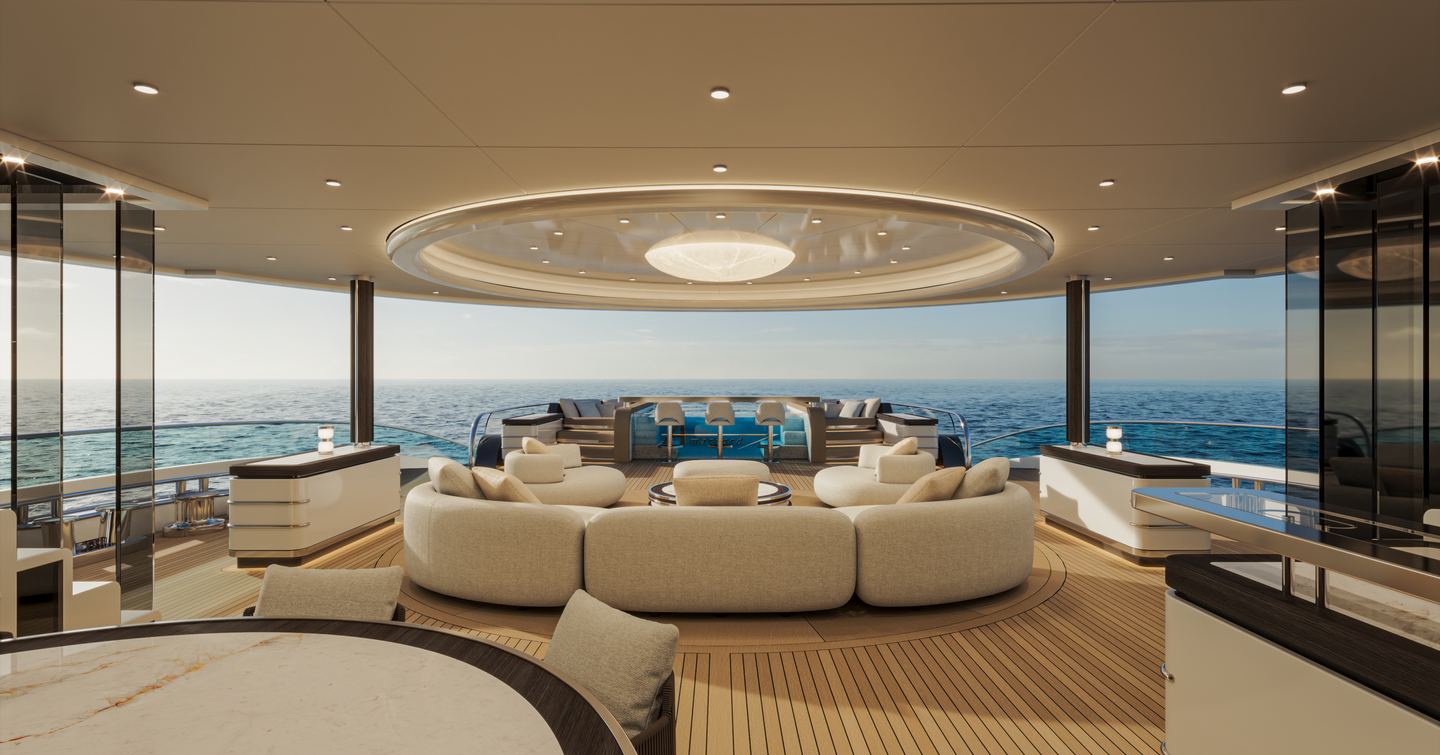
The main saloon sits directly forward of this area and continues the same design approach inside. Large windows and open views across the decks aim to lessen the visual weight of a motor yacht that measures 86m overall.
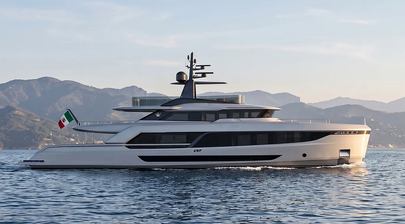
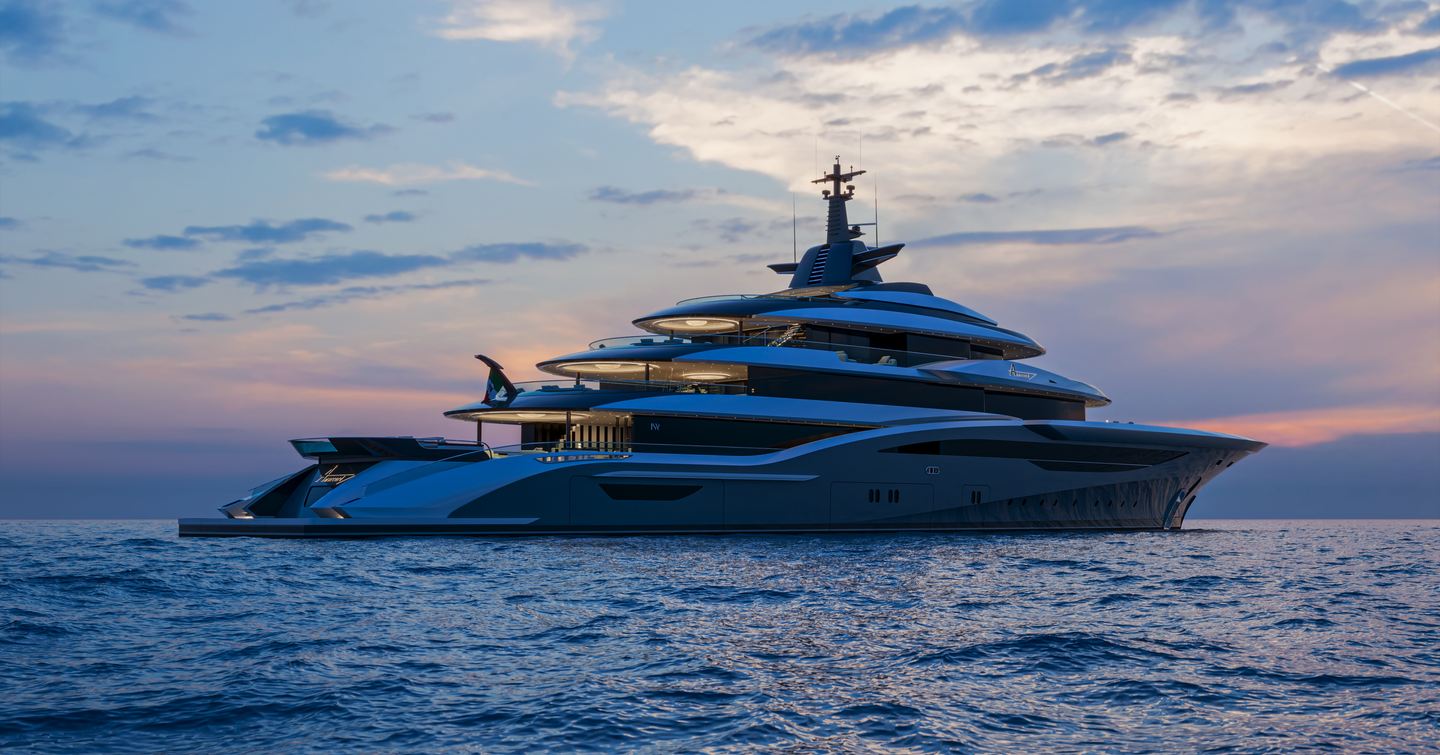
Nuvolari Lenard has given Amarcord 86 a low, swept profile, with the strong hull form set against softer curves in the superstructure. Long glazed sections, hull openings and aligned deck lines help break up its height.
More Than 100 Square Metres for the Owner
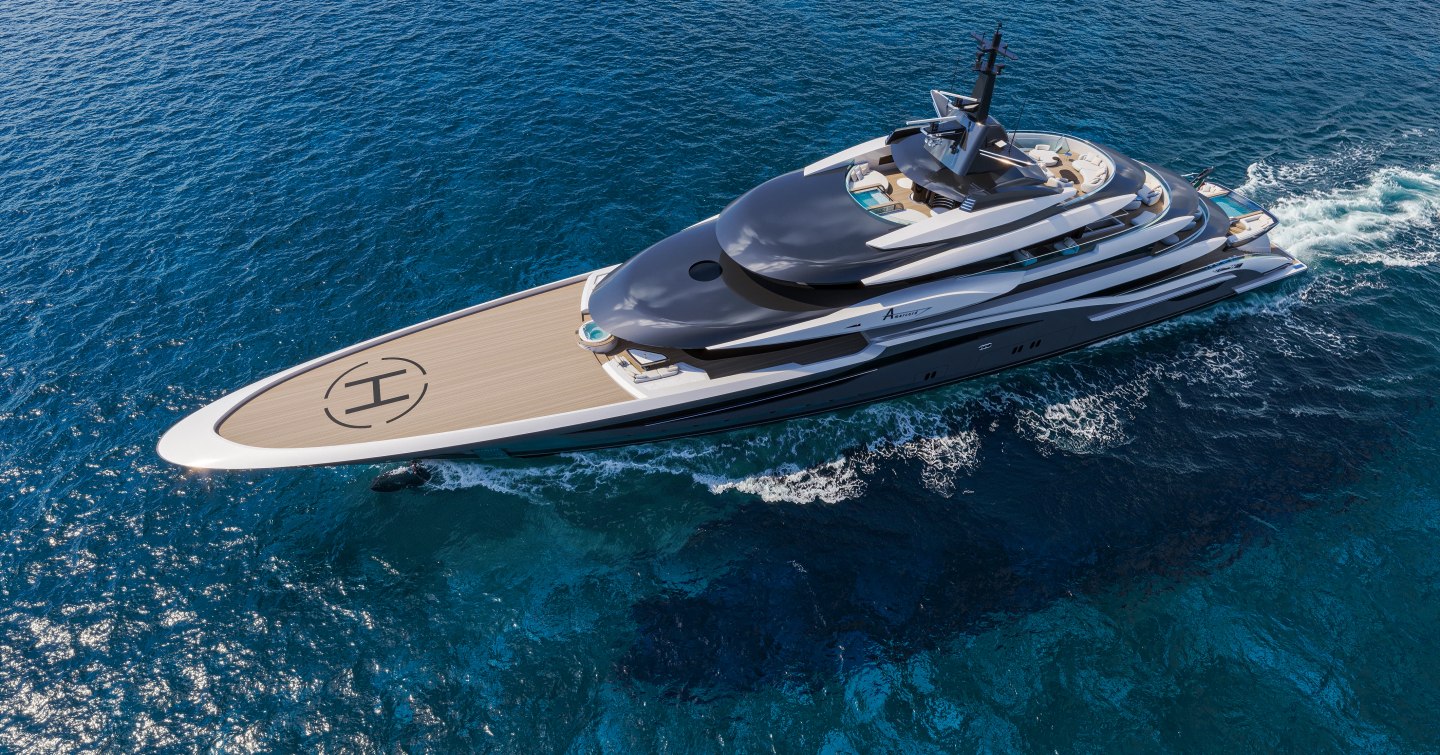
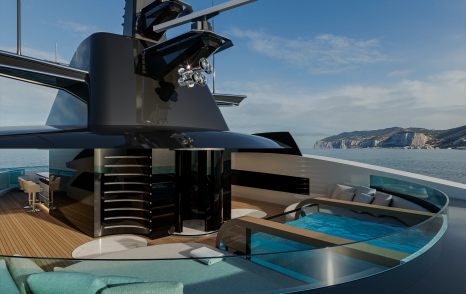
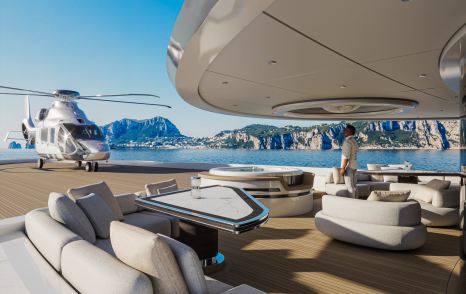
Amarcord 86 has five guest cabins, each with its own bathroom, including a VIP suite and a lower-deck twin. The owner’s suite occupies more than 100 square metres on the upper deck, separate from the main guest accommodation. The upper deck serves as the yacht’s private family level. A pool lies forward between two large lounge areas, while the open deck aft can act as the owner’s private terrace.
That aft space can also host receptions or outdoor events when the owner wants to open it to a wider group. It is rated for touch-and-go use by medium-sized helicopters, which lets one area switch between private retreat, event space and landing pad.
This is one of the clearest differences between Amarcord 86 and the earlier Amarcord 82. Rather than place the same ideas on a slightly longer hull, ISA and Nuvolari Lenard have changed how the decks relate to each other and reserved a far greater share of the upper deck for the owner.
Fire-Pit Lounge and Teppanyaki Sun Deck
The bridge deck shifts the focus back to shared guest space. Its dining area opens onto an aft lounge centred on a fire pit, with sofas and loose seats arranged for use later in the day. Above, the sun deck works as another self-contained destination. A sheltered bar and teppanyaki grill sit at its centre, with a pool and sunpads forward. Several open lounge areas provide clear views while the layout retains some shelter and privacy.
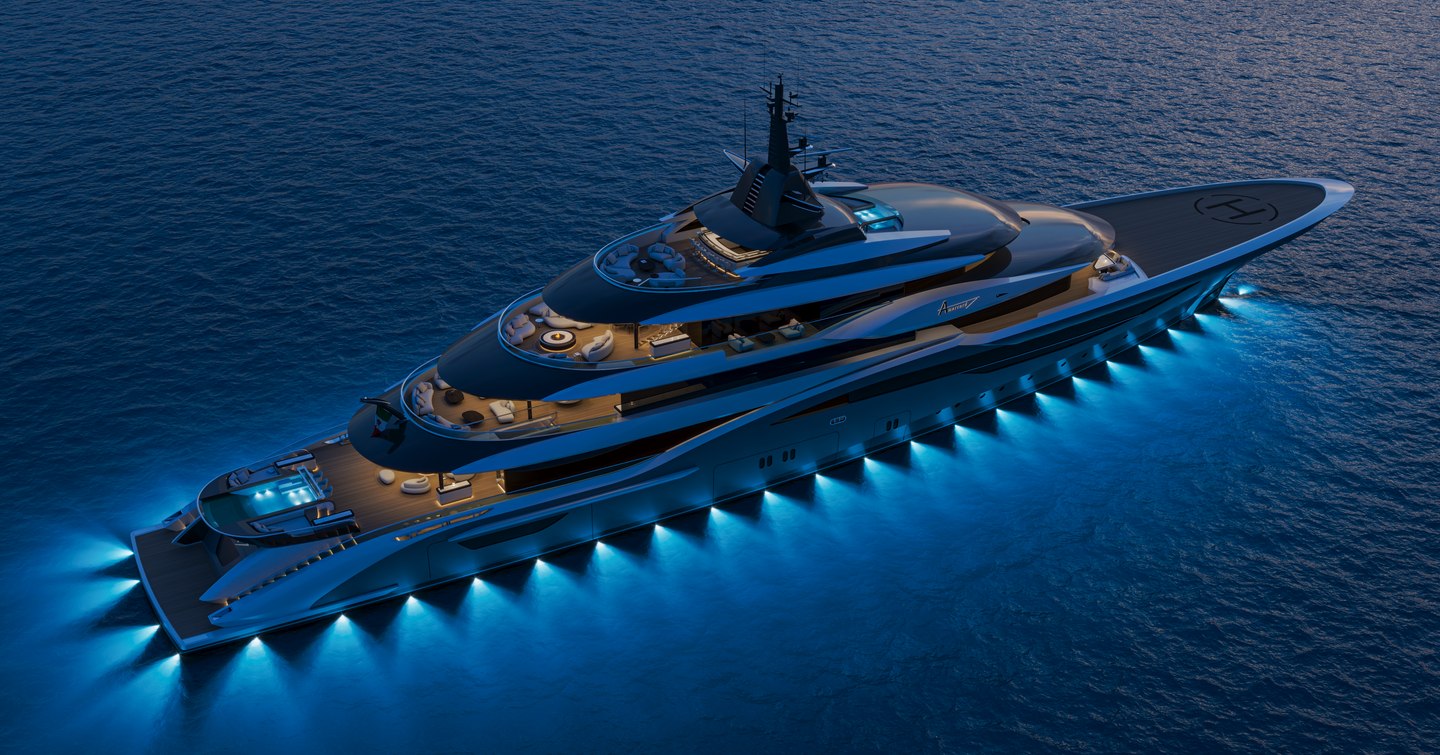
The split between decks gives each level a set role. The beach club serves time beside the water, the main deck centres on the panoramic pool, the upper deck gives the owner more privacy, and the bridge and sun decks provide the main dining and late-day social areas. Crew quarters comprise 11 cabins for up to 21 people, while the captain has a double cabin on the bridge deck.
ISA Pushes Further Into the Large-Yacht Market
ISA launched its Large Yacht Collection with the 82m Amarcord concept in July 2026. Amarcord 86 now proves that the shared technical base does not tie owners to one layout or design. The second concept adds a private upper deck, two pools, a helipad terrace and the glazed route through the engine room.
The concept arrives amid a busy spell for the Ancona yard. ISA delivered the 67m Sea Raider X in July, while construction has begun on the 68m Gran Turismo K3, due in 2028. Its largest project to date, the GranTurismo 100 custom flagship, is set for delivery in 2029.
ISA has also broadened its semi-custom offer with the Timeless range, which spans 42m to 82m. Together, these projects place Amarcord 86 within a wider push across both large custom builds and flexible yacht platforms.
Looking to buy an ISA Yacht? View all new ISA Yachts Amarcord 86 yachts for sale, tracked in real time by YachtBuyer MarketWatch. We scan the entire market to ensure access to all genuine listings, saving you time. Alternatively, you can view all other ISA Yachts for sale.